7059 Leorie Drive, Traverse City, MI 49686
7059 Leorie Drive
Listed by with @properties Christie's Int'l Listing Contact: 231-463-6969 

7059 Leorie Drive

7059 Leorie Drive, Traverse City, MI

$1,333,500

HIGHLIGHTS
  • 4 Beds
  • 3 Full Baths
  • 1 Half Bath
  • 0.59 Acres Lot
  • 3,474 Sq.Ft. Living
  • 1986 Year Built
  • Sold Status
  • 1946256 MLS® ID
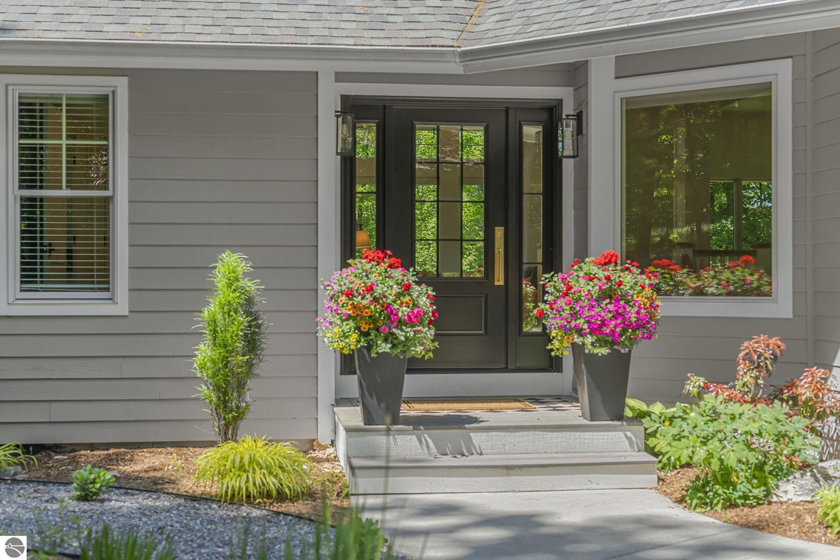
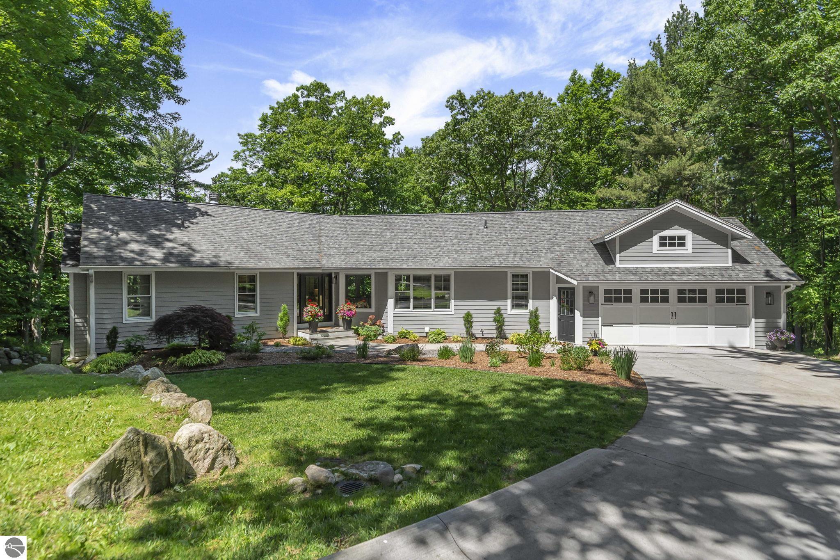
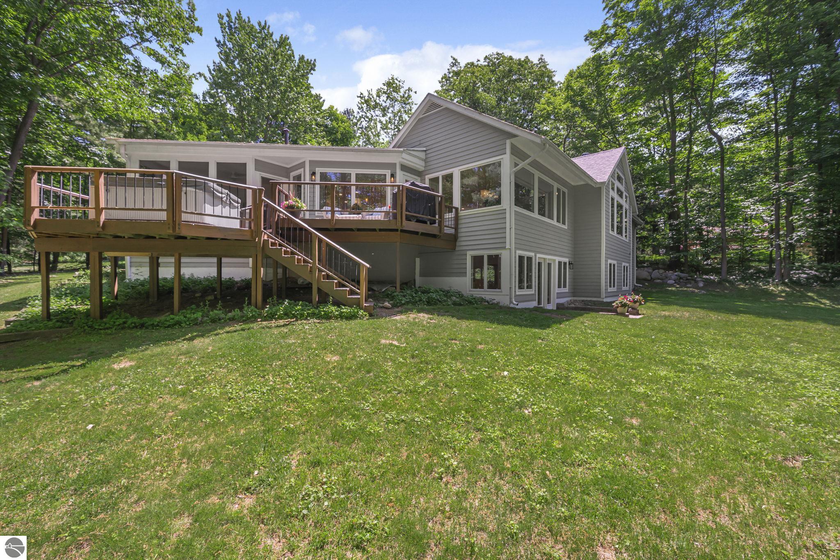
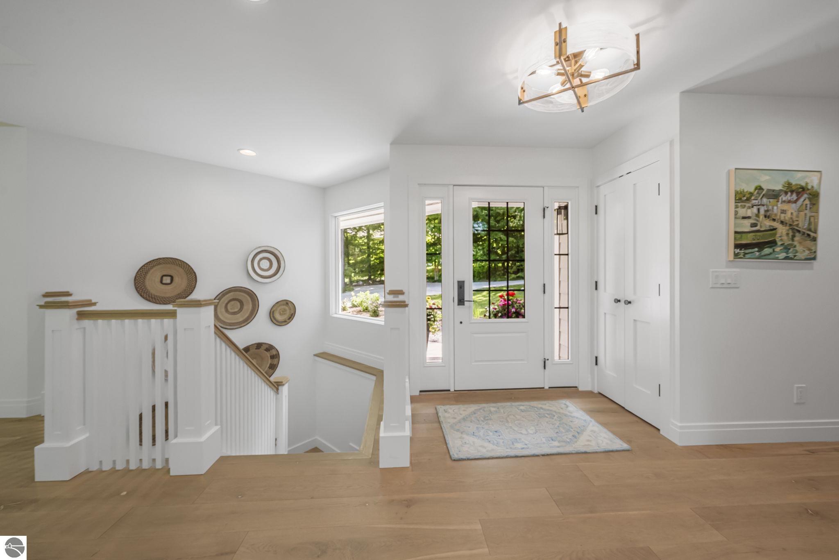
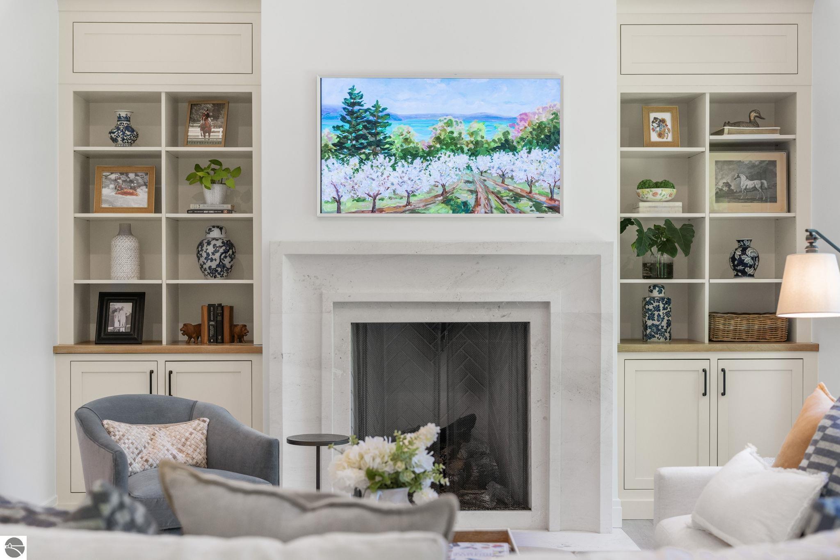
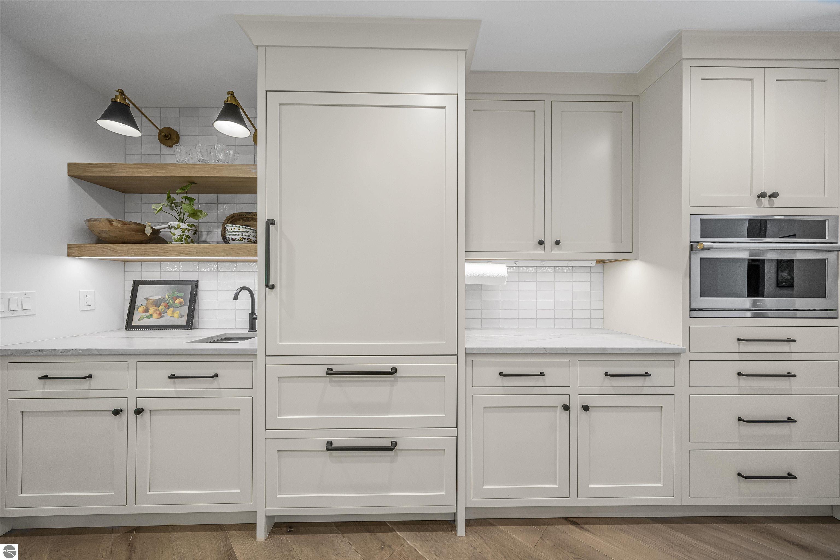
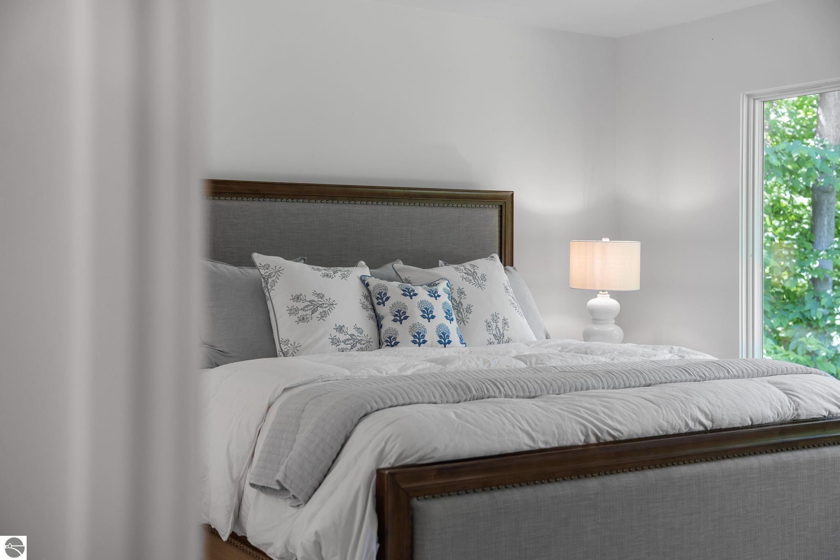
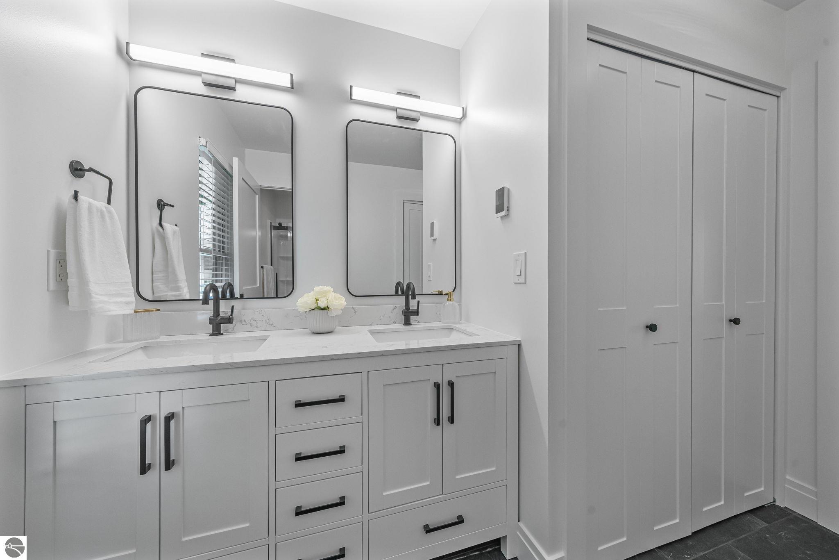
Located just two miles from the base of Old Mission Peninsula in the highly sought-after Logan Hills neighborhood, 7059 Leorie Drive is as stunning as it is special. This one-of-a-kind residence has it all: Thoughtful design, intentional, high-end finishes, incredible privacy, sweeping seasonal bay views, and that rare blend of convenience and quiet escape. Downtown Traverse City is just a short 10-minute drive, yet the home feels like a true private escape. This beautiful home features 4 bedrooms, 3.5 bathrooms, a stunning chef's kitchen with luxurious finishes and incredible storage, an expansive dining and living space, an impressive lower level family room, and so much more. There is not one detail that has been spared: Enjoy morning coffee on the ultra-private screened in porch, get work done in the elevated office, or actually look forward to folding laundry in the large, dedicated laundry room (outfitted with an island!). The spacious floor plan and thoughtful layout is not just functional; clearly, every aspect of this home has been cleverly crafted for an elevated sense of comfort and an understated yet luxurious simplicity. Surrounded by hardwoods and evergreens, this beautiful residence pays perfect tribute to its natural surroundings, with large windows inviting in natural light throughout. Enjoy extensive updates throughout, including all new white pine flooring, fixtures, appliances, and more. Character abounds in this dreamy abode, from the luxe cabinetry and marble countertops to the light-filled spaces and exceptionally private setting. From the inside out, this residence defines rare and refined on Old Mission Peninsula. Don't miss this opportunity to own extraordinary.
Show MoreShow Less

Molly Buttleman

Molly Buttleman

Luxury Real Estate Specialist
Phone

231.463.6969

Features and Amenities

Interior

  • Total Bedrooms4
  • Total Bathrooms4
  • Full Bathrooms3
  • Half Bathrooms1
  • Laundry roomLower Level
  • FlooringWood, Carpet
  • FireplaceStove
  • APPLIANCESRefrigerator, Oven/Range, Dishwasher, Microwave, Washer, Dryer
  • other interior FeaturesBookcases, Walk-In Closet(s), Wet Bar, Pantry, Kitchen Island, Mud Room, Formal Dining Room, Den/Study, Exercise Room, Beamed Ceilings, Ceiling Fan(s), Cable TV, Wi Fi

Area & Lot

  • Status Sold
  • Living Area3,474 Sq.Ft.
  • Lot Area0.59 Acres
  • MLS® ID1946256
  • TypeResidential
  • YEAR BUILT1986
  • neighborhoodGrand Traverse
  • Architecture StylesRaised Ranch
  • water FrontageNone
  • View DescriptionSeasonal View
  • Elementary SchoolEastern Elementary School
  • Middle SchoolTraverse City East Middle School
  • High SchoolCentral High School
  • School DistrictTraverse City Area Public Schools

Exterior

  • Garage Spaces2.0
  • Water SourcePrivate
  • roofAsphalt
  • lot featuresCul-De-Sac, Wooded-Hardwoods, Cleared, Wooded, Evergreens, Level, Sloped, Landscaped, Subdivided
  • parkingConcrete, Attached
  • HEAT TYPEBaseboard, Fireplace(s), Propane
  • AIR CONDITIONINGCentral Air, Ductless
  • sewerPrivate Sewer
  • SubstructurePoured Concrete
  • Disability FeaturesNone

Financial

  • Sales Price$1,333,500
  • HOA Fees $375/yr
View Virtual Tour

Grand Traverse

World-class resort living on the beautiful Lake Michigan coast.

Grand Traverse

WORK WITH MOLLY

Molly is known for listening and problem-solving, often putting her own real-life buying, selling, and renovating experience to use for her clients. Her construction industry connections also give her clients an extra sense of trust, especially if they are looking to add value to a property with a remodel.

Inquire Now

Follow Me on Instagram