MB Collection
5552 S Spyglass Ridge Drive, Suttons Bay, MI 49682
5552 S Spyglass Ridge Drive
Listed by Molly Buttleman with @properties Christie's Int'l Listing Contact: 231-463-6969 

5552 S Spyglass Ridge Drive

5552 S Spyglass Ridge Drive, Suttons Bay, MI

$1,650,000

HIGHLIGHTS
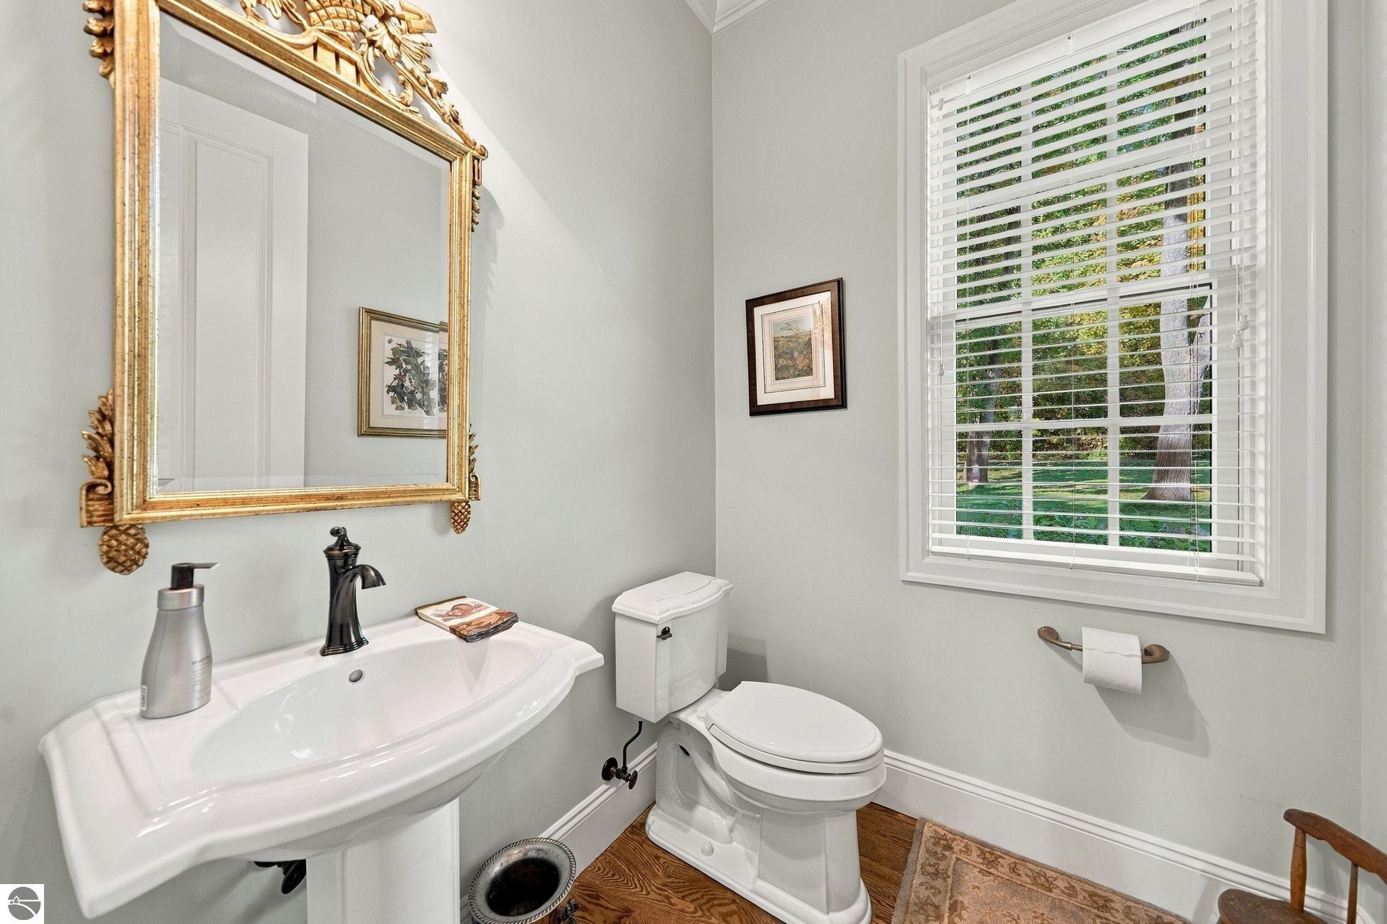
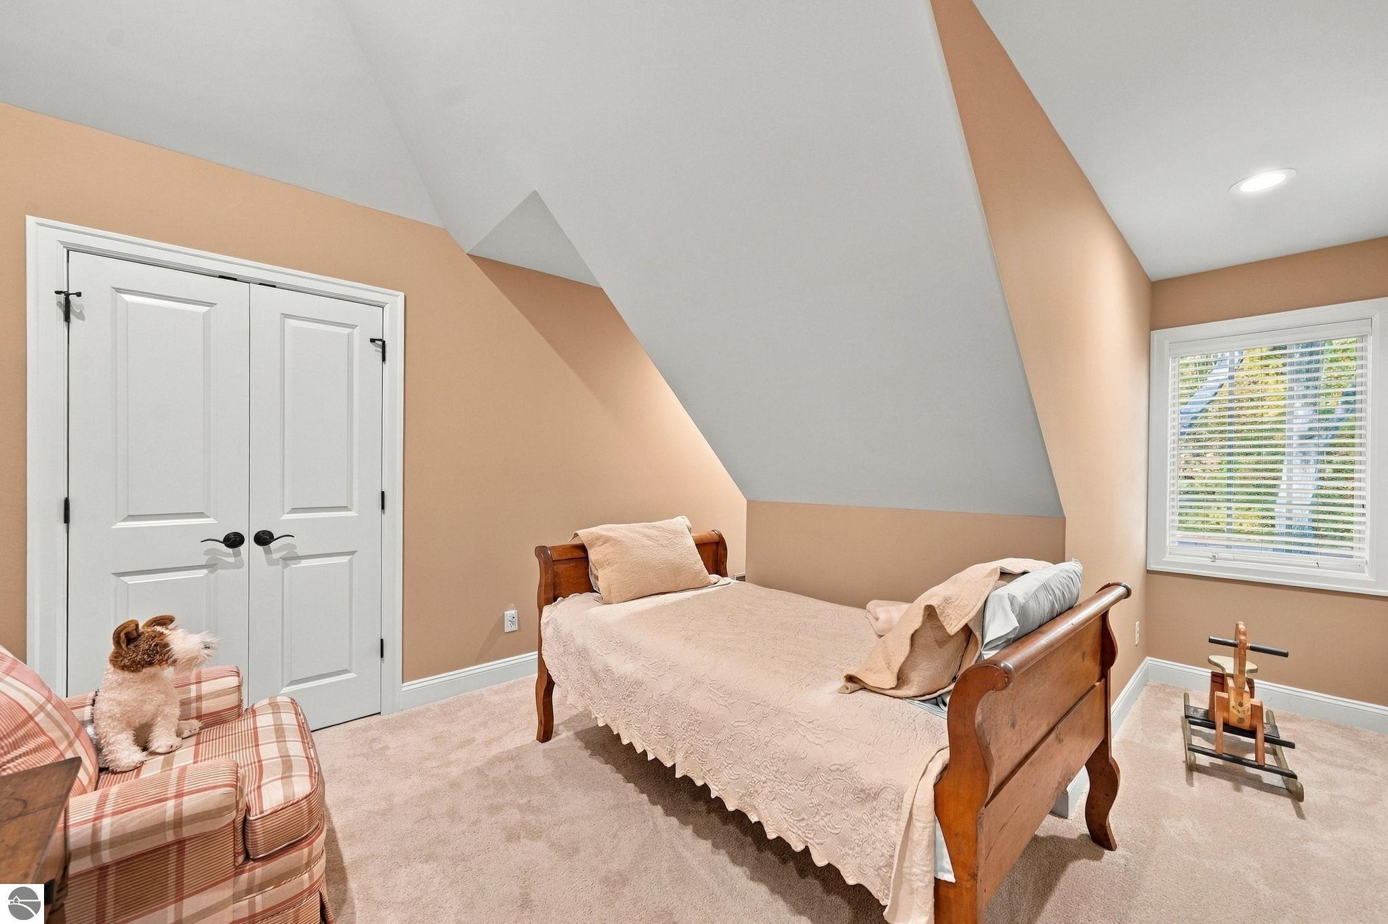
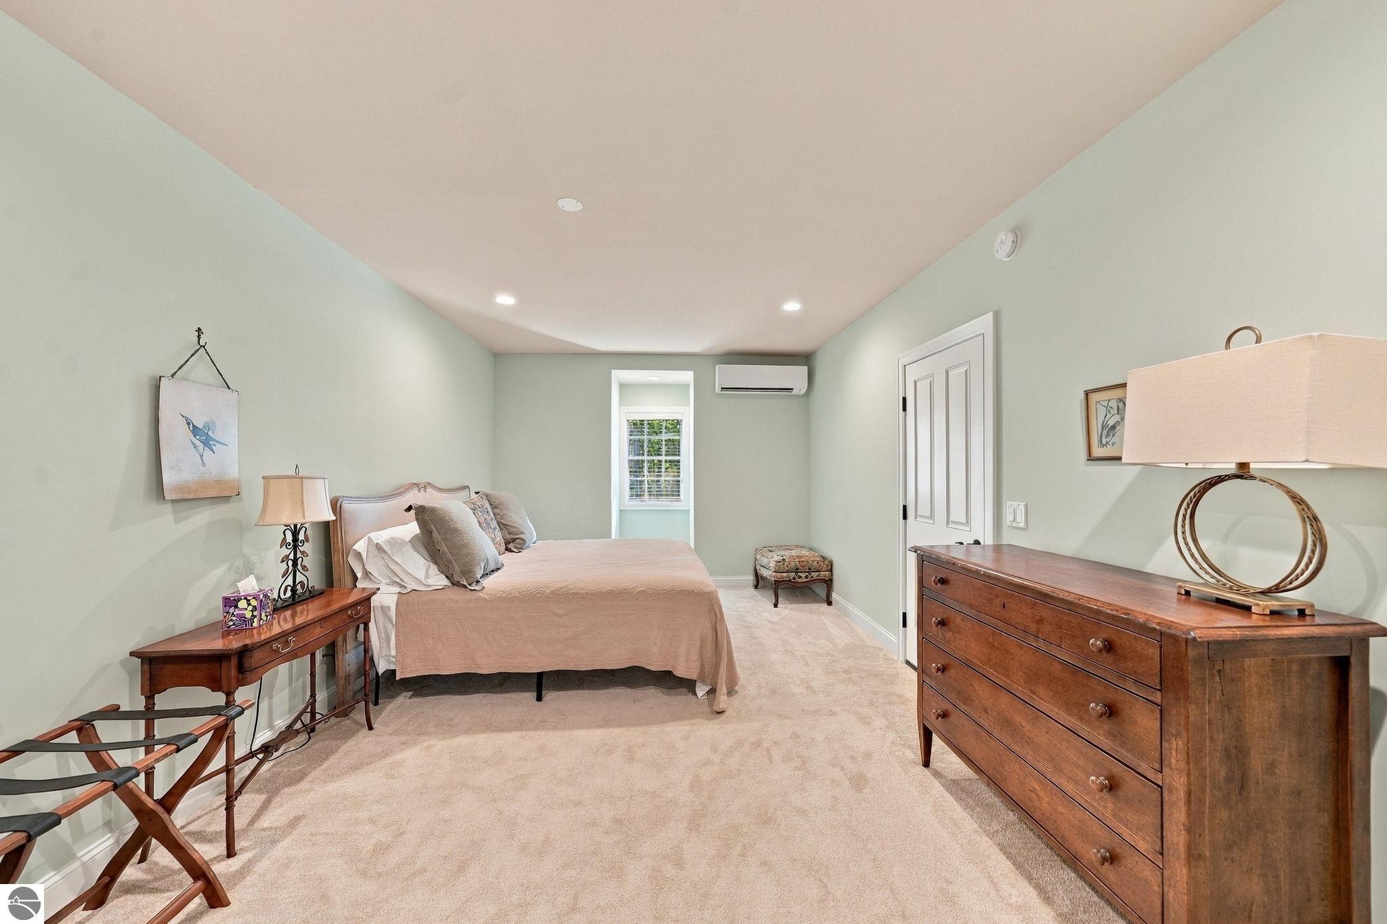
  • 4 Beds
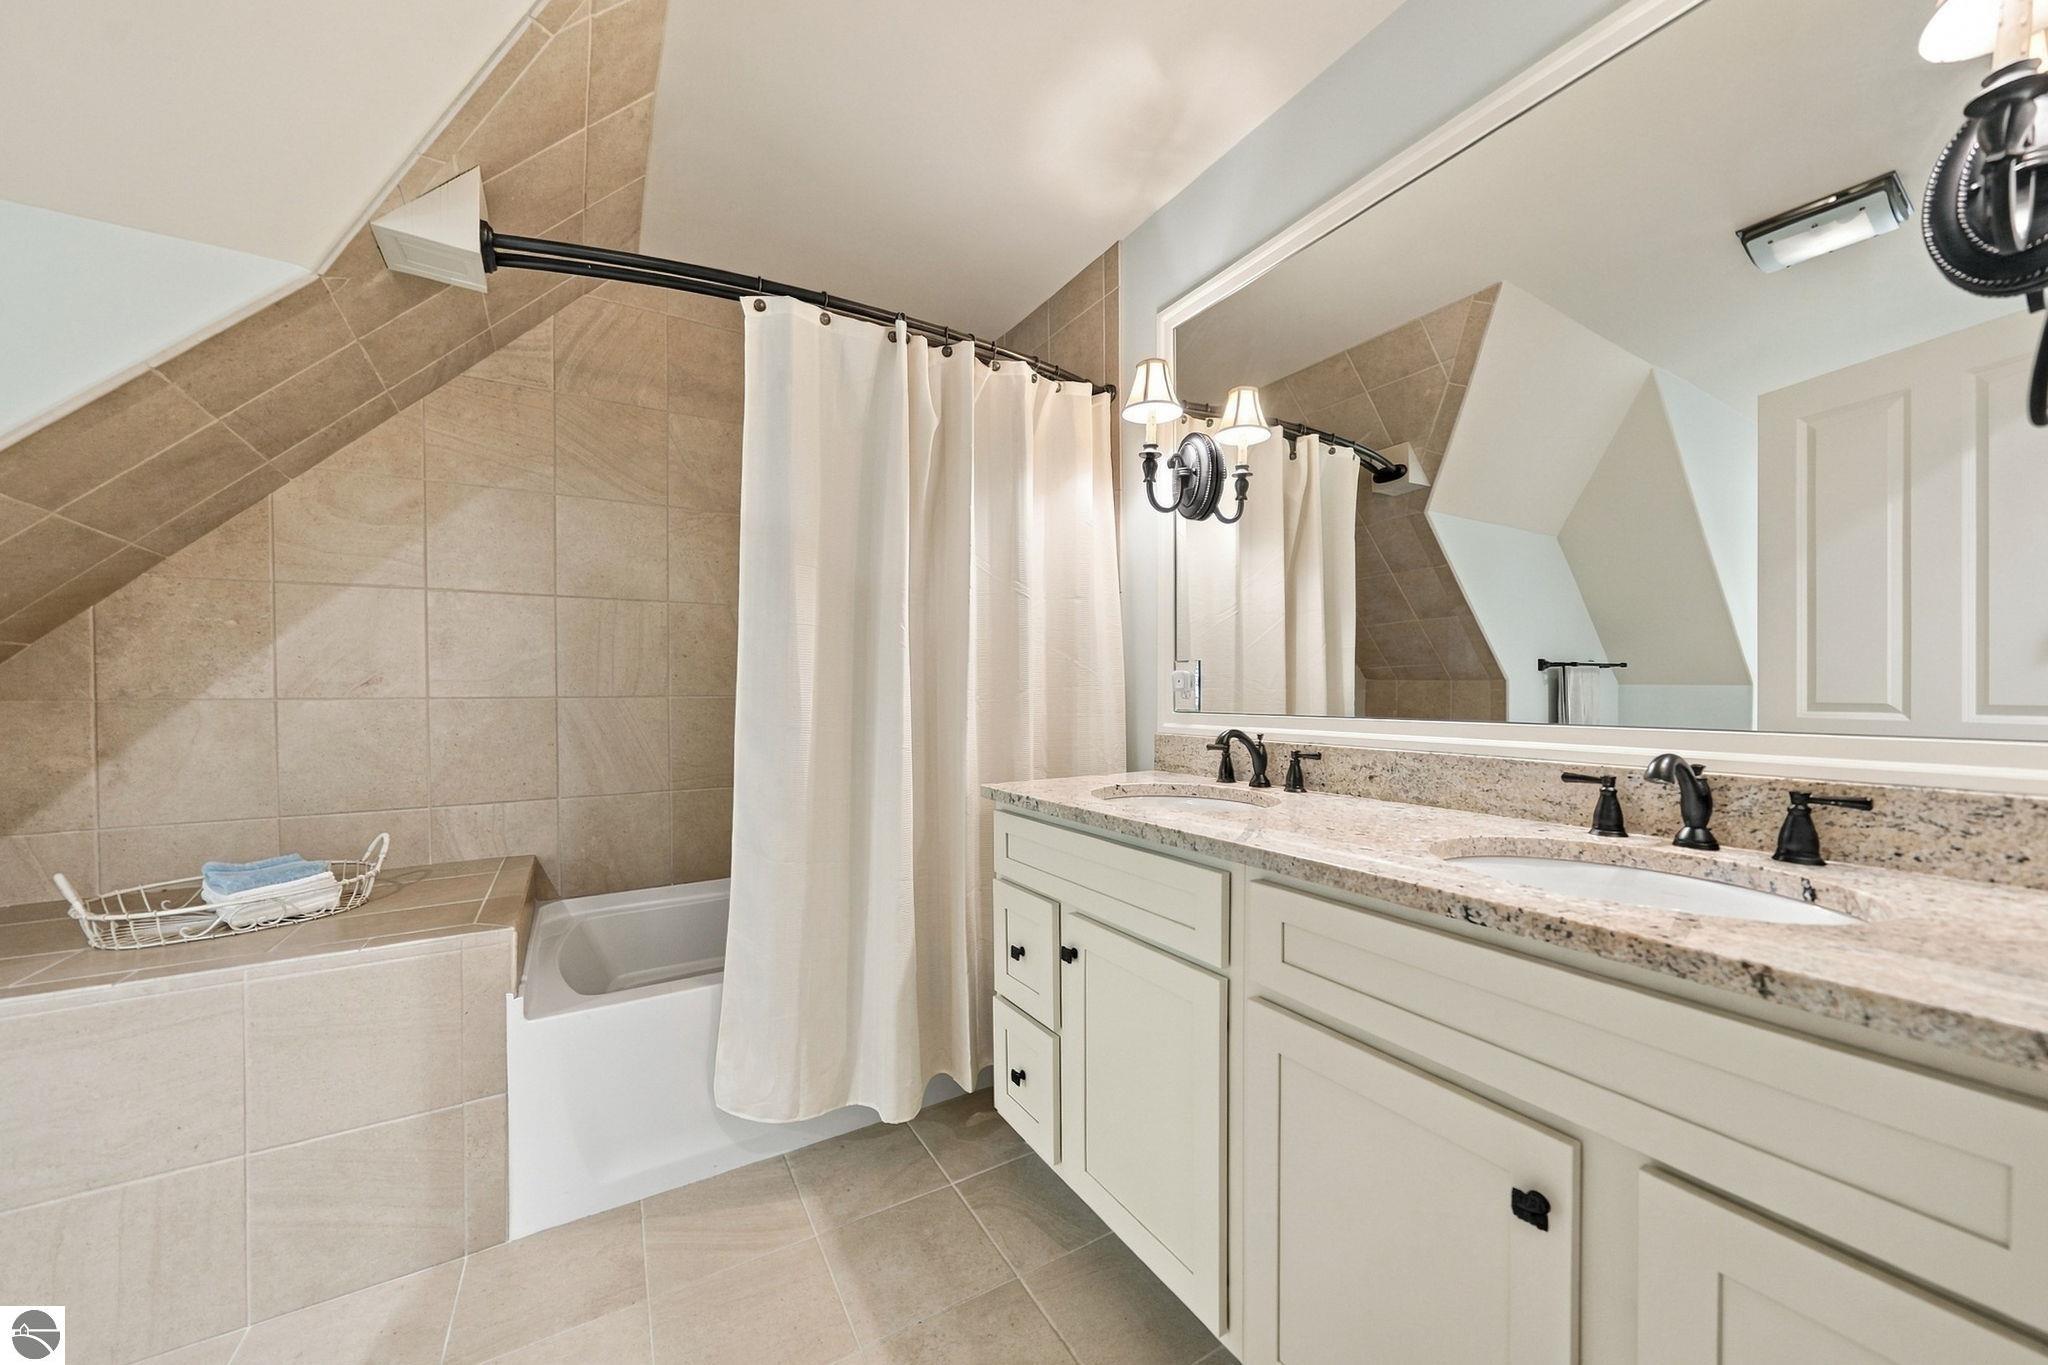
  • 2 Full Baths
  • 1 Half Bath
  • 1 3/4 Bath
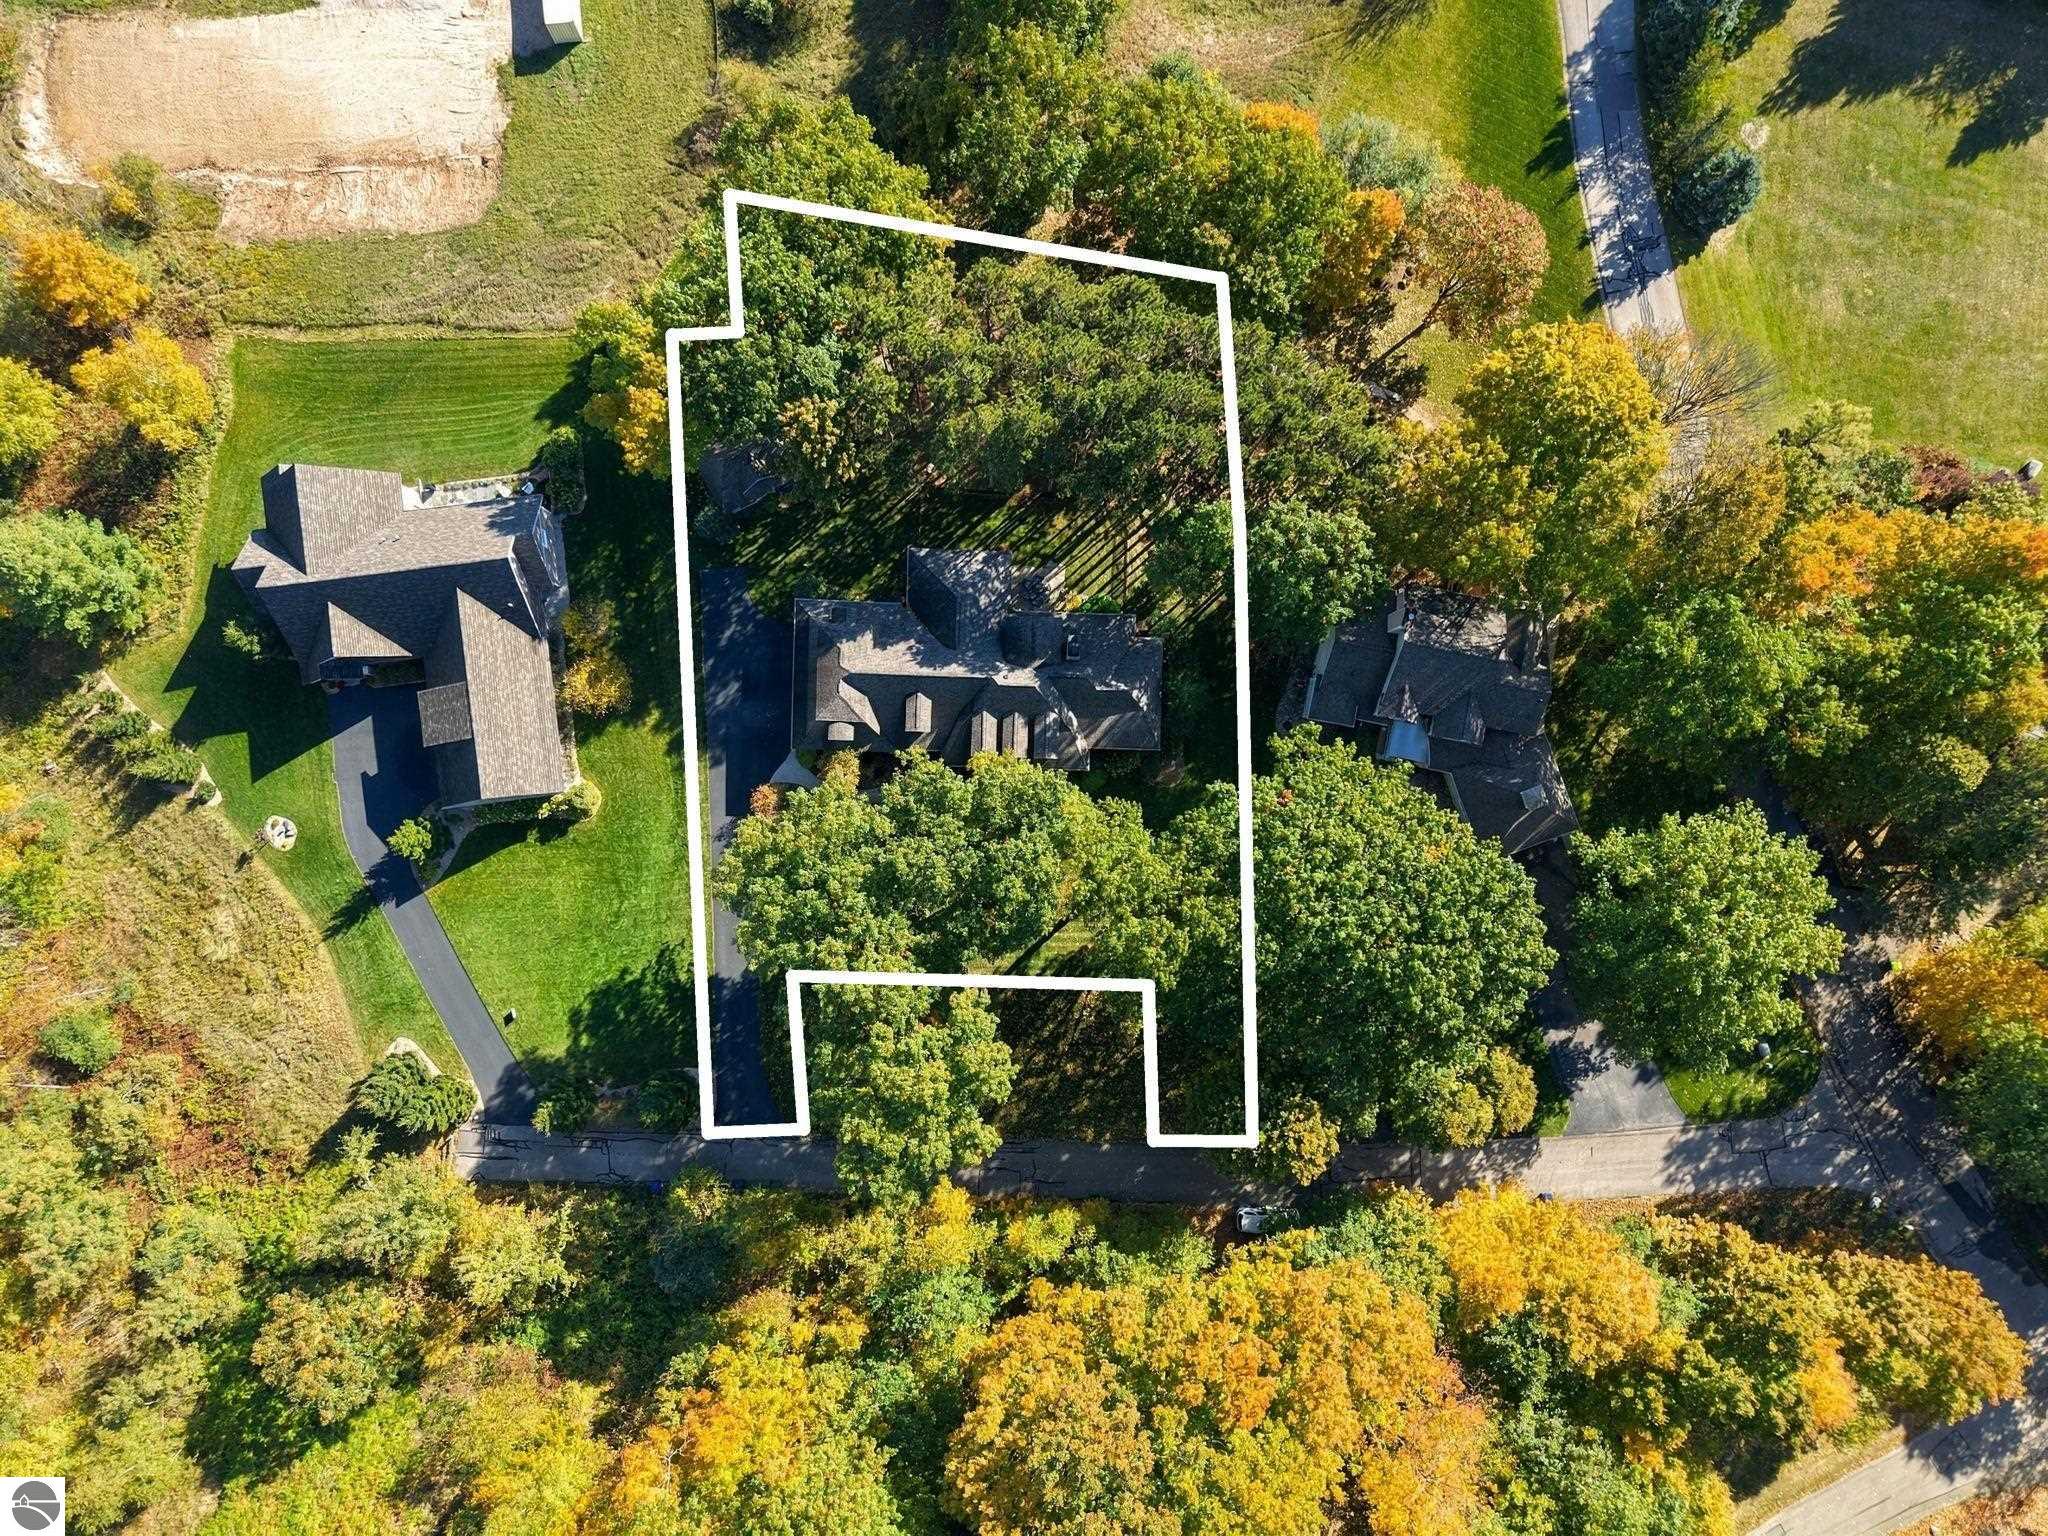
  • 0.71 Acres Lot
  • 5,250 Sq.Ft. Living
  • 2018 Year Built
  • For Sale Status
  • 1951928 MLS® ID
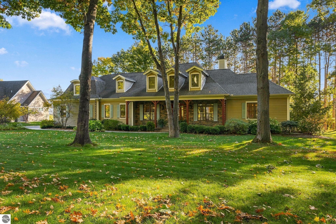
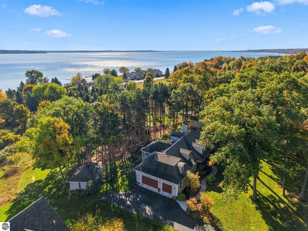
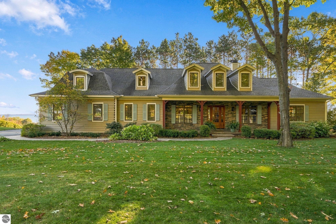
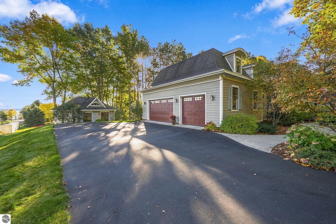
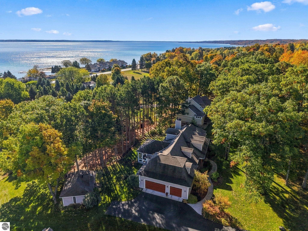
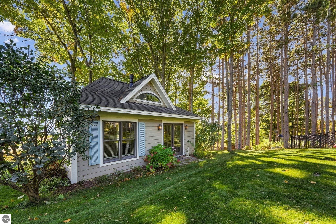
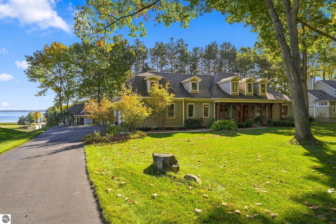
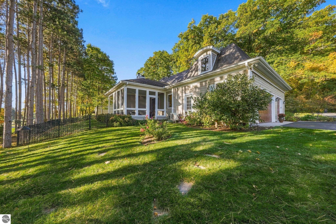
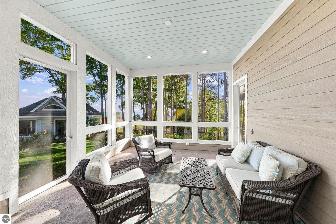
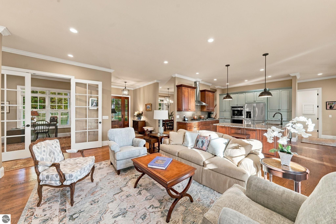
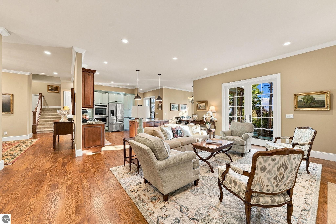
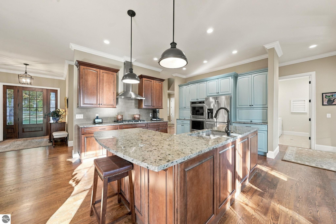
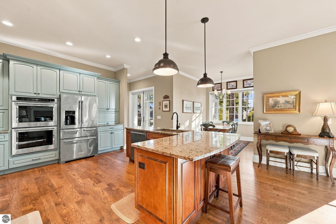
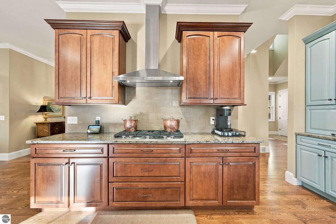
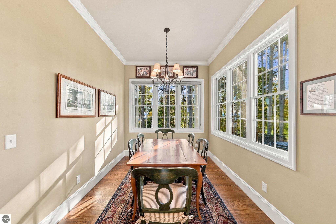
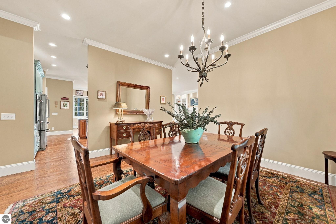
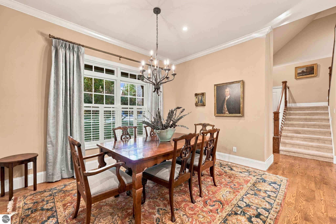
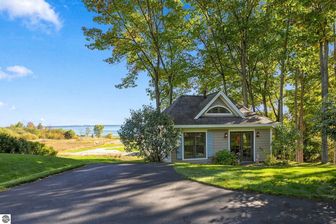
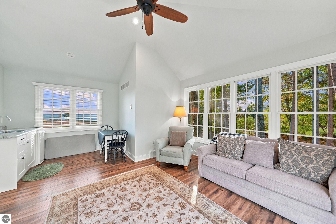
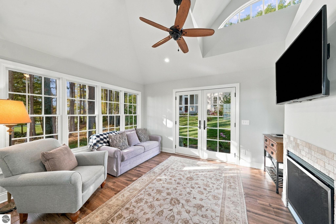
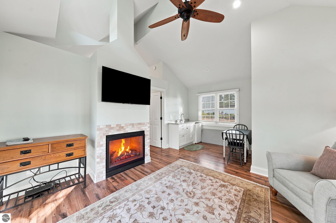
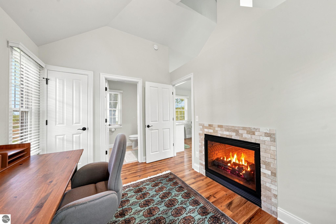
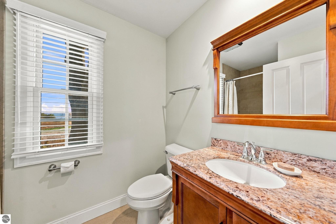
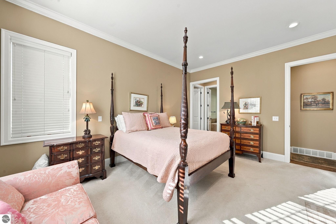
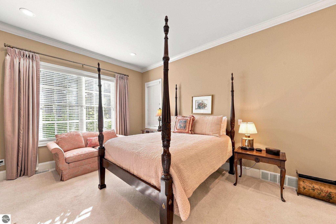
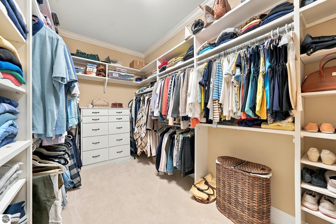
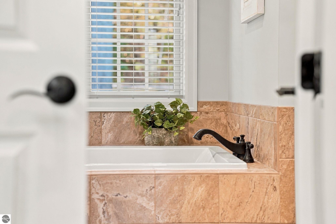
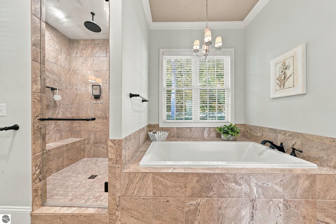
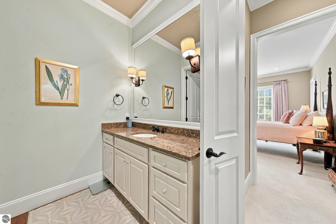
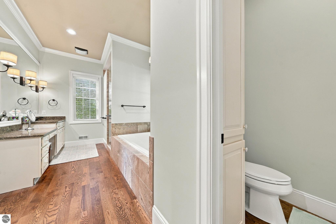
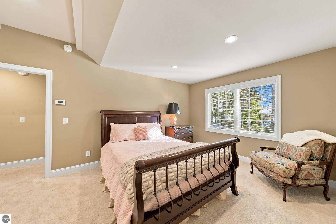
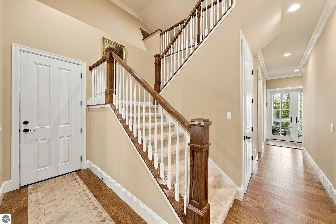
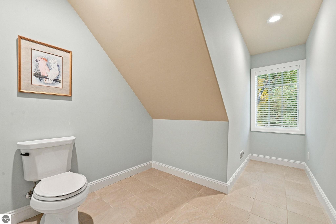
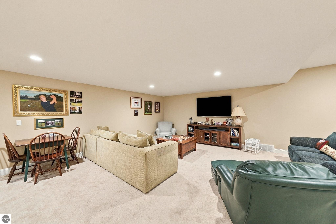
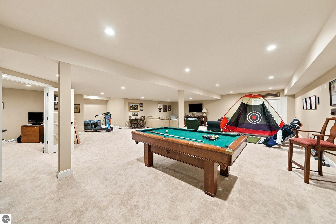
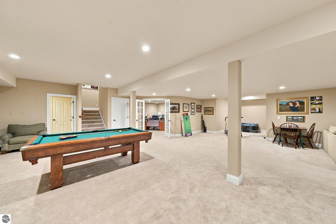
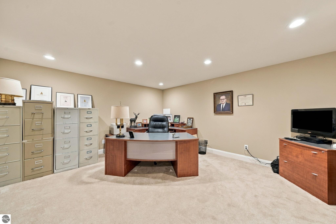
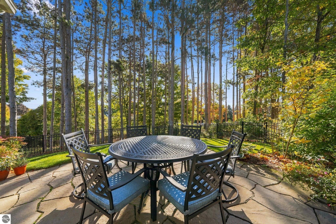
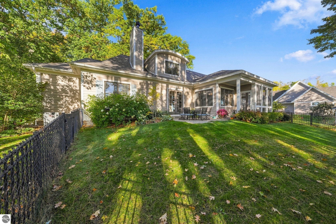
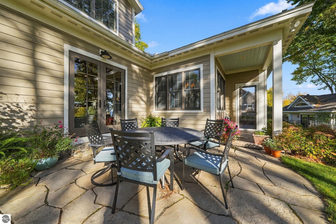
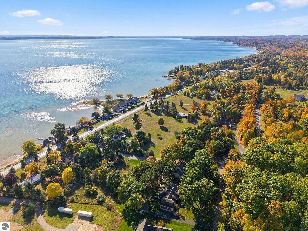
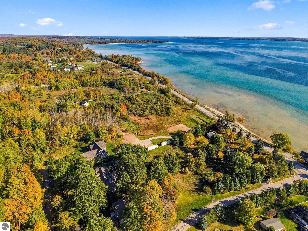
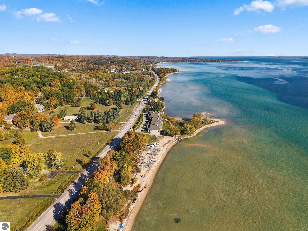
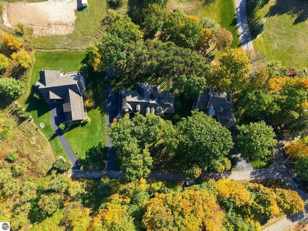
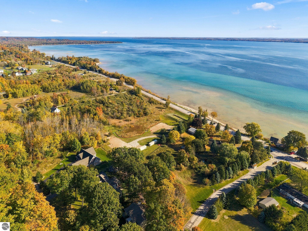
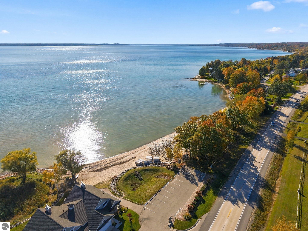
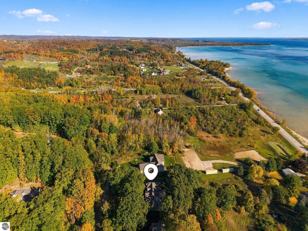
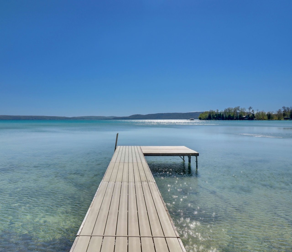
Perfectly positioned to enjoy both Sutton's Bay and Traverse City, this location offers easy access to the best of both communities and a beautiful, custom 4-bed, 4-bath home in Northern Michigan. Shared access on West Grand Traverse Bay, with an expansive beach and guaranteed boat slip, make this an exceptional option for those with dreams of lake life. Swim and boat in the summer, catch fish and spectacular sunsets in the fall, and enjoy the tranquility of wintertime once the snow flies. Surrounded by gorgeous, mature hardwoods and just steps from beloved West Bay, every season can be appreciated here. Indoors, main level living and an open-concept floor plan make hosting easy, whether celebrating summer holidays or gathering with loved ones over the winter months. In addition, a fully outfitted, separate studio/office space -- with West Bay views -- ensures both comfort and privacy for work calls or your favorite crafting passion. For weeknight or weekend adventuring, Sutton's Bay or Traverse City are just short drives away. Shop and dine downtown Traverse City, visit the nearby wineries, or explore the Leelanau Peninsula's many trails, parks, and beaches. From its picturesque setting to its thoughtful space indoors and out, this Sutton's Bay stunner is a rare find.
Show MoreShow Less

Molly Buttleman

Molly Buttleman

Luxury Real Estate Specialist
Phone

231.463.6969

Features and Amenities
Interior

  • Total Bedrooms4
  • Total Bathrooms4
  • Full Bathrooms2
  • Three Quarter Bathrooms1
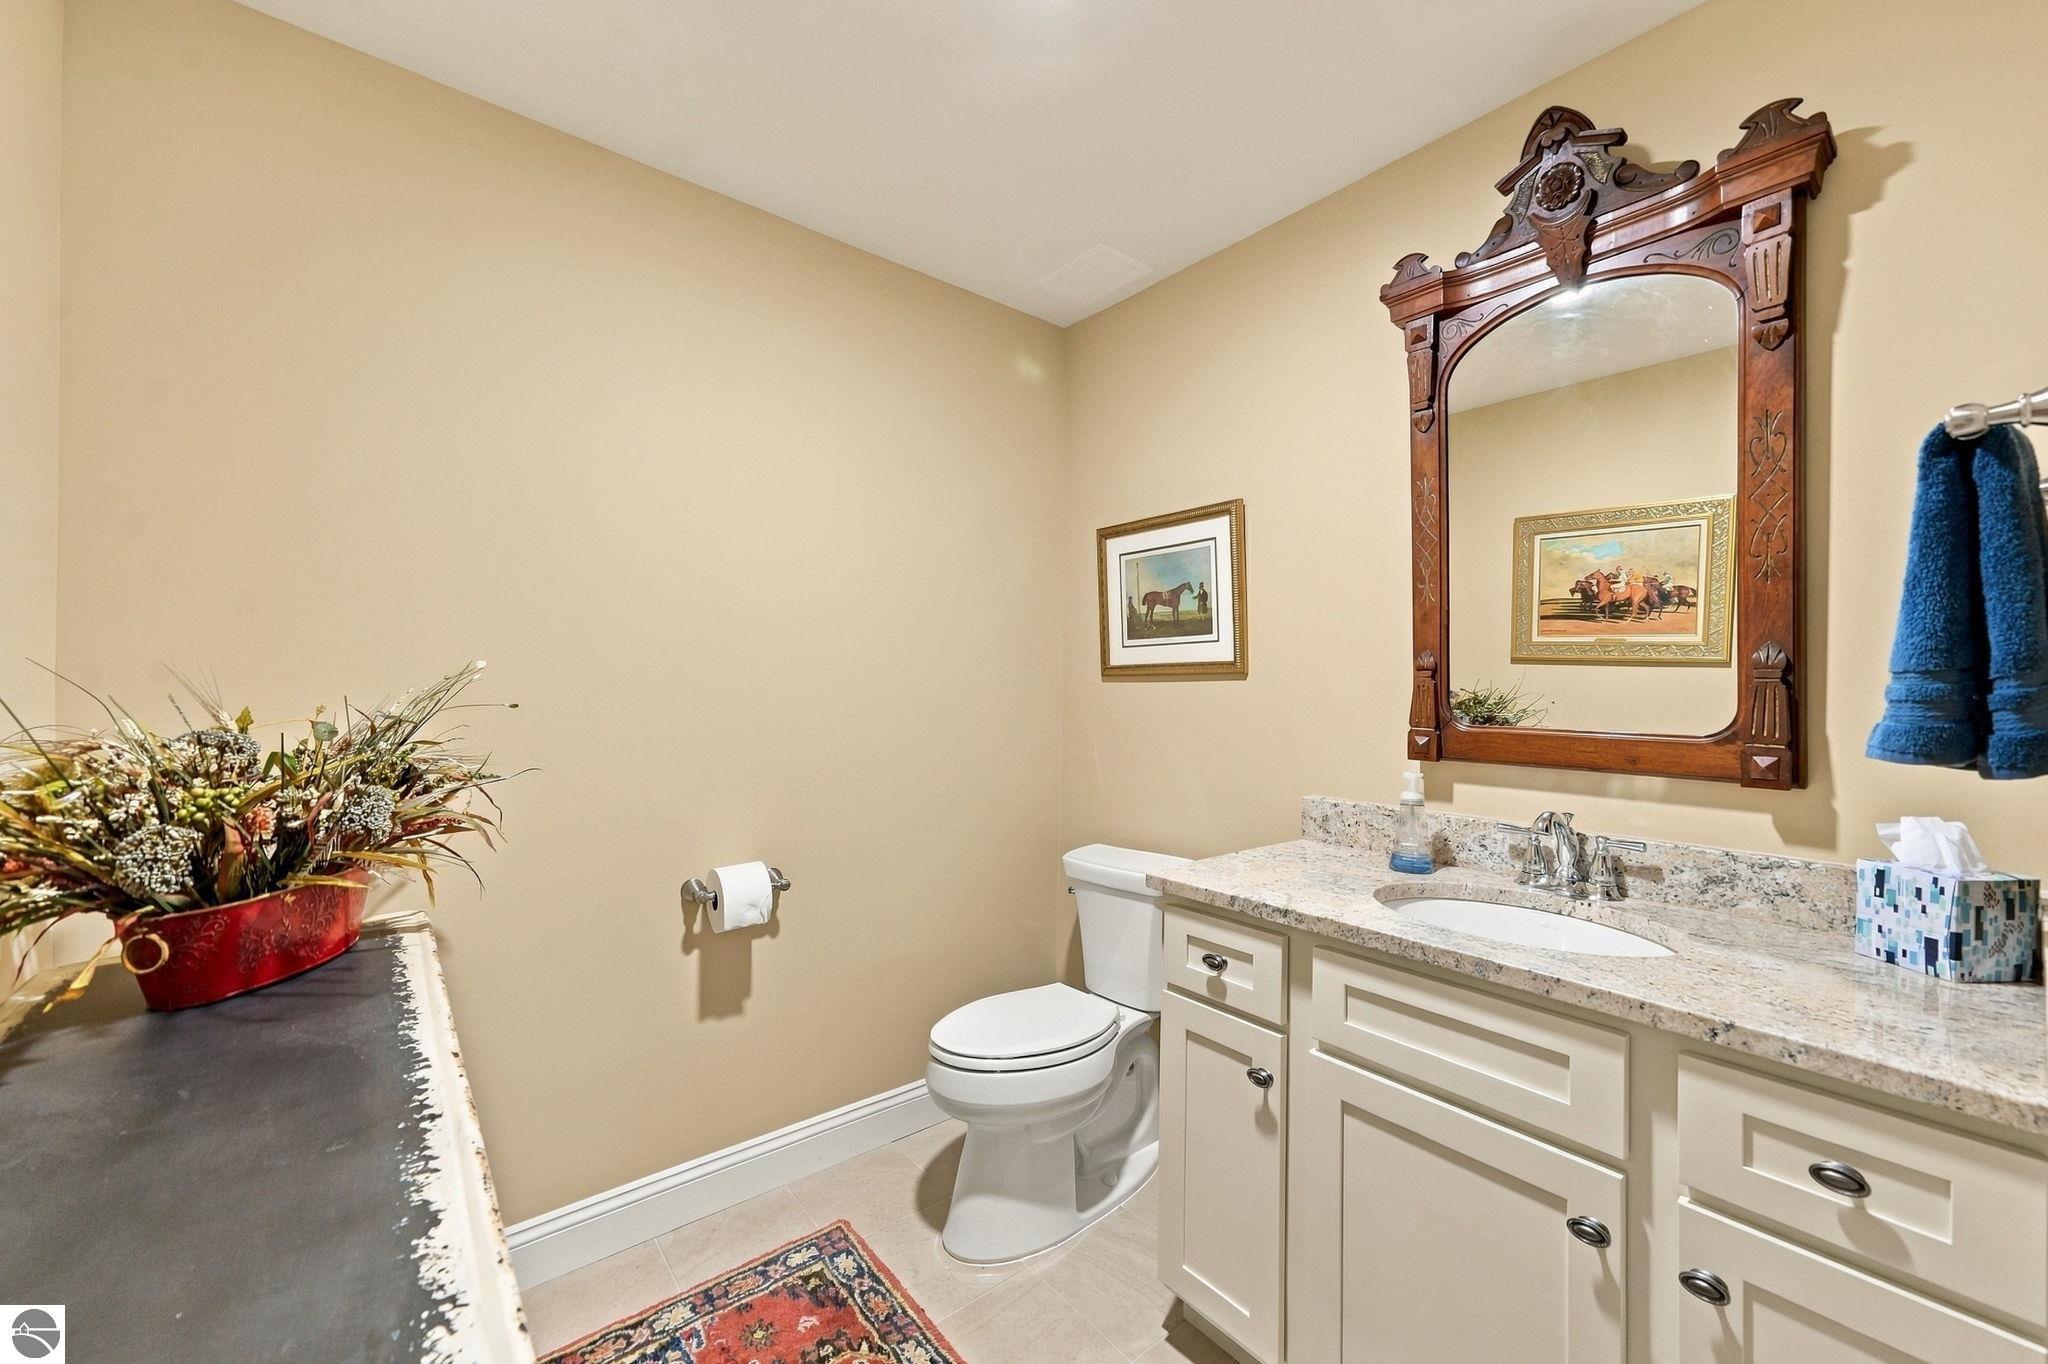
  • Half Bathrooms1
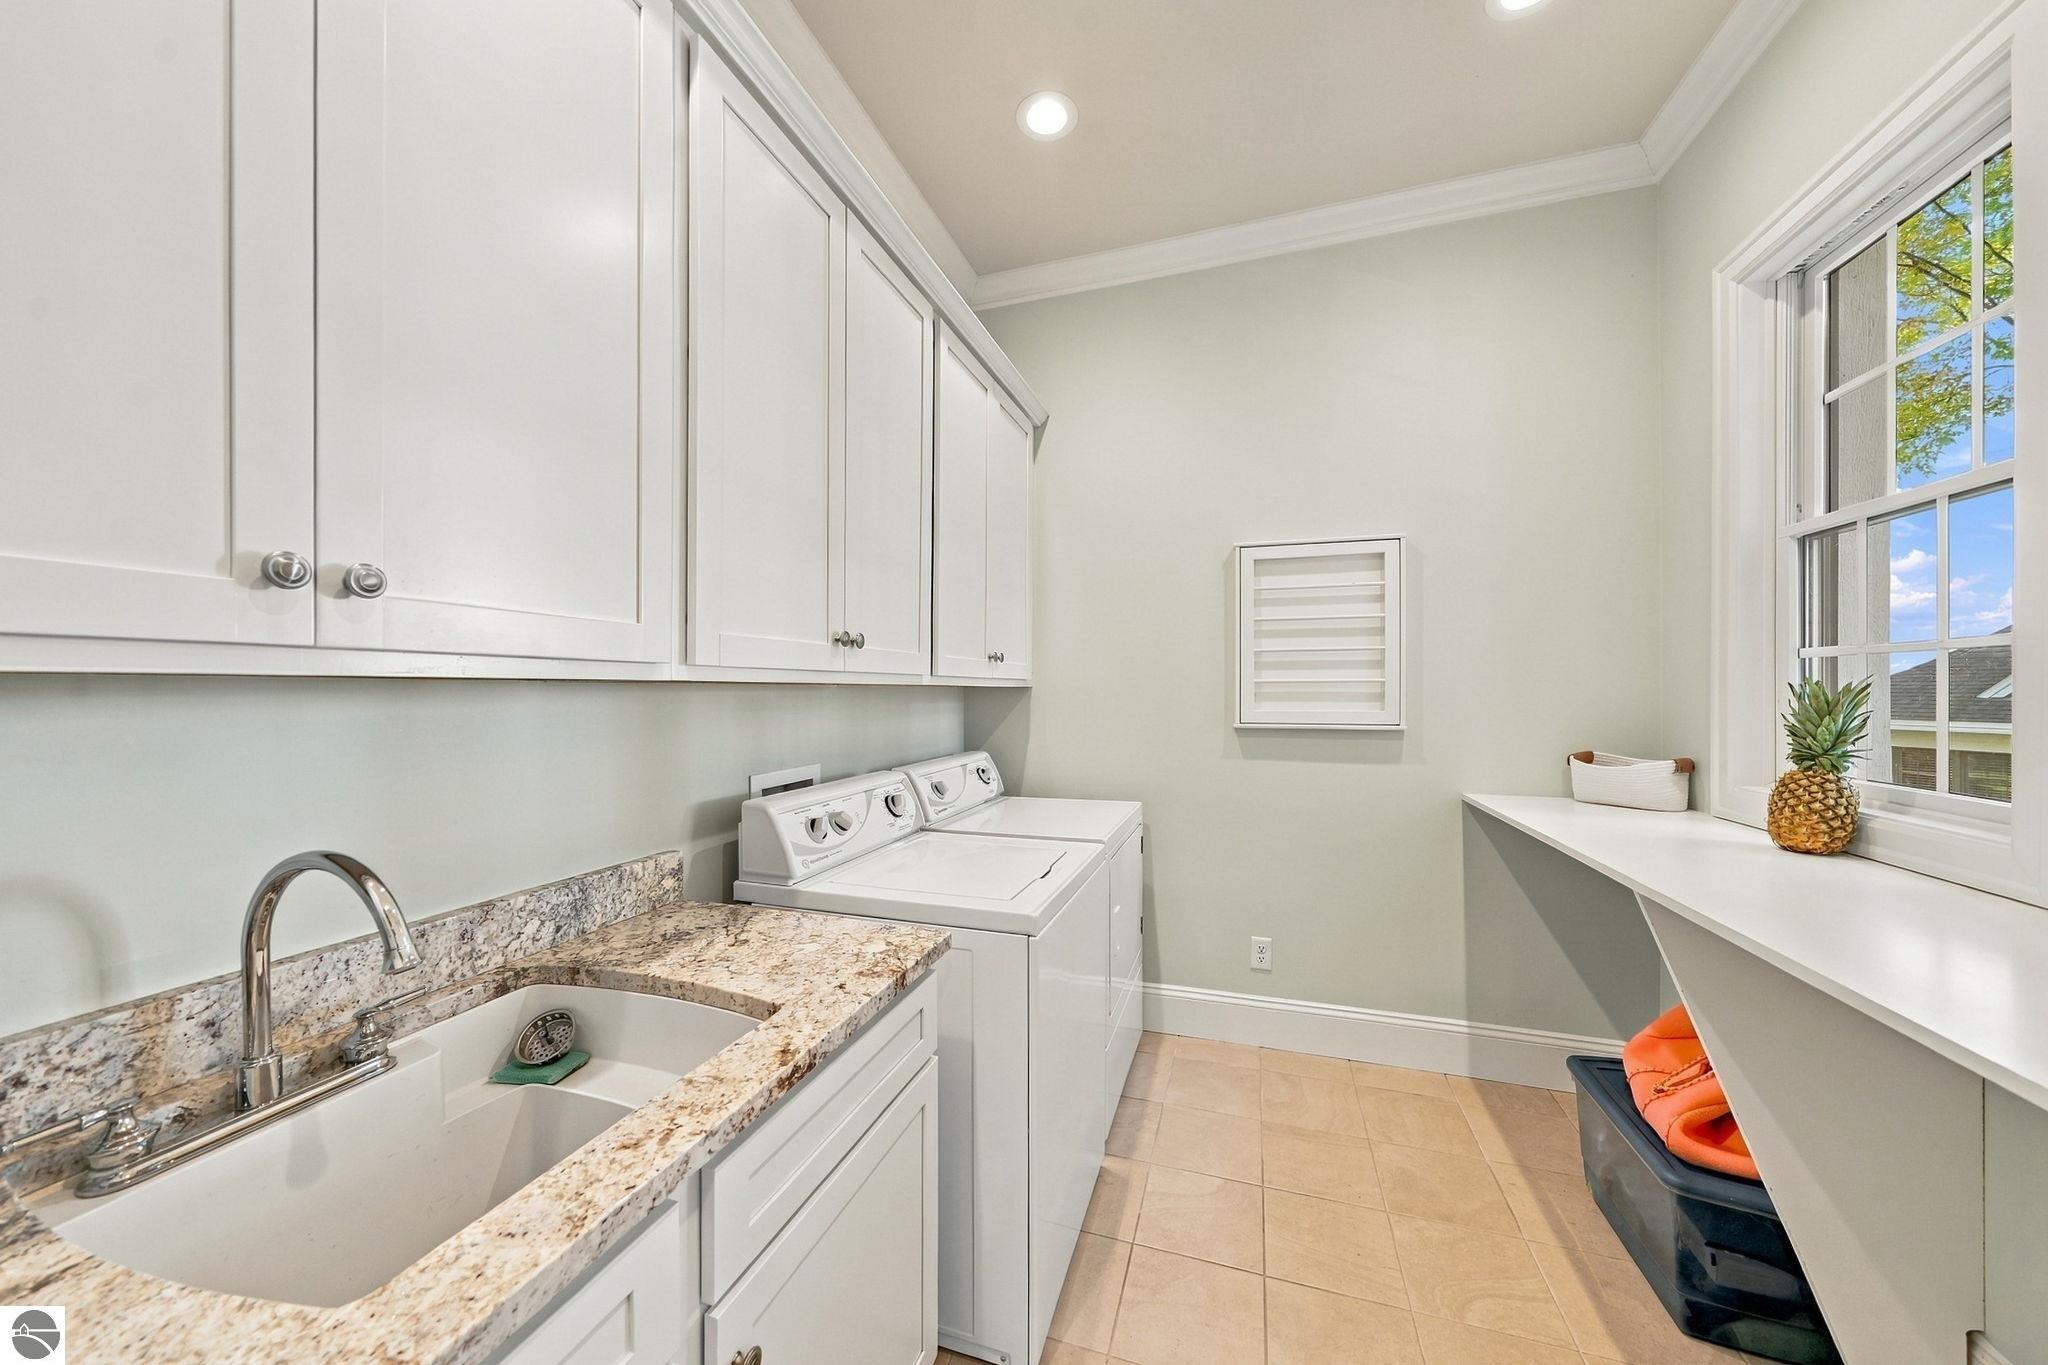
  • Laundry roomMain Level
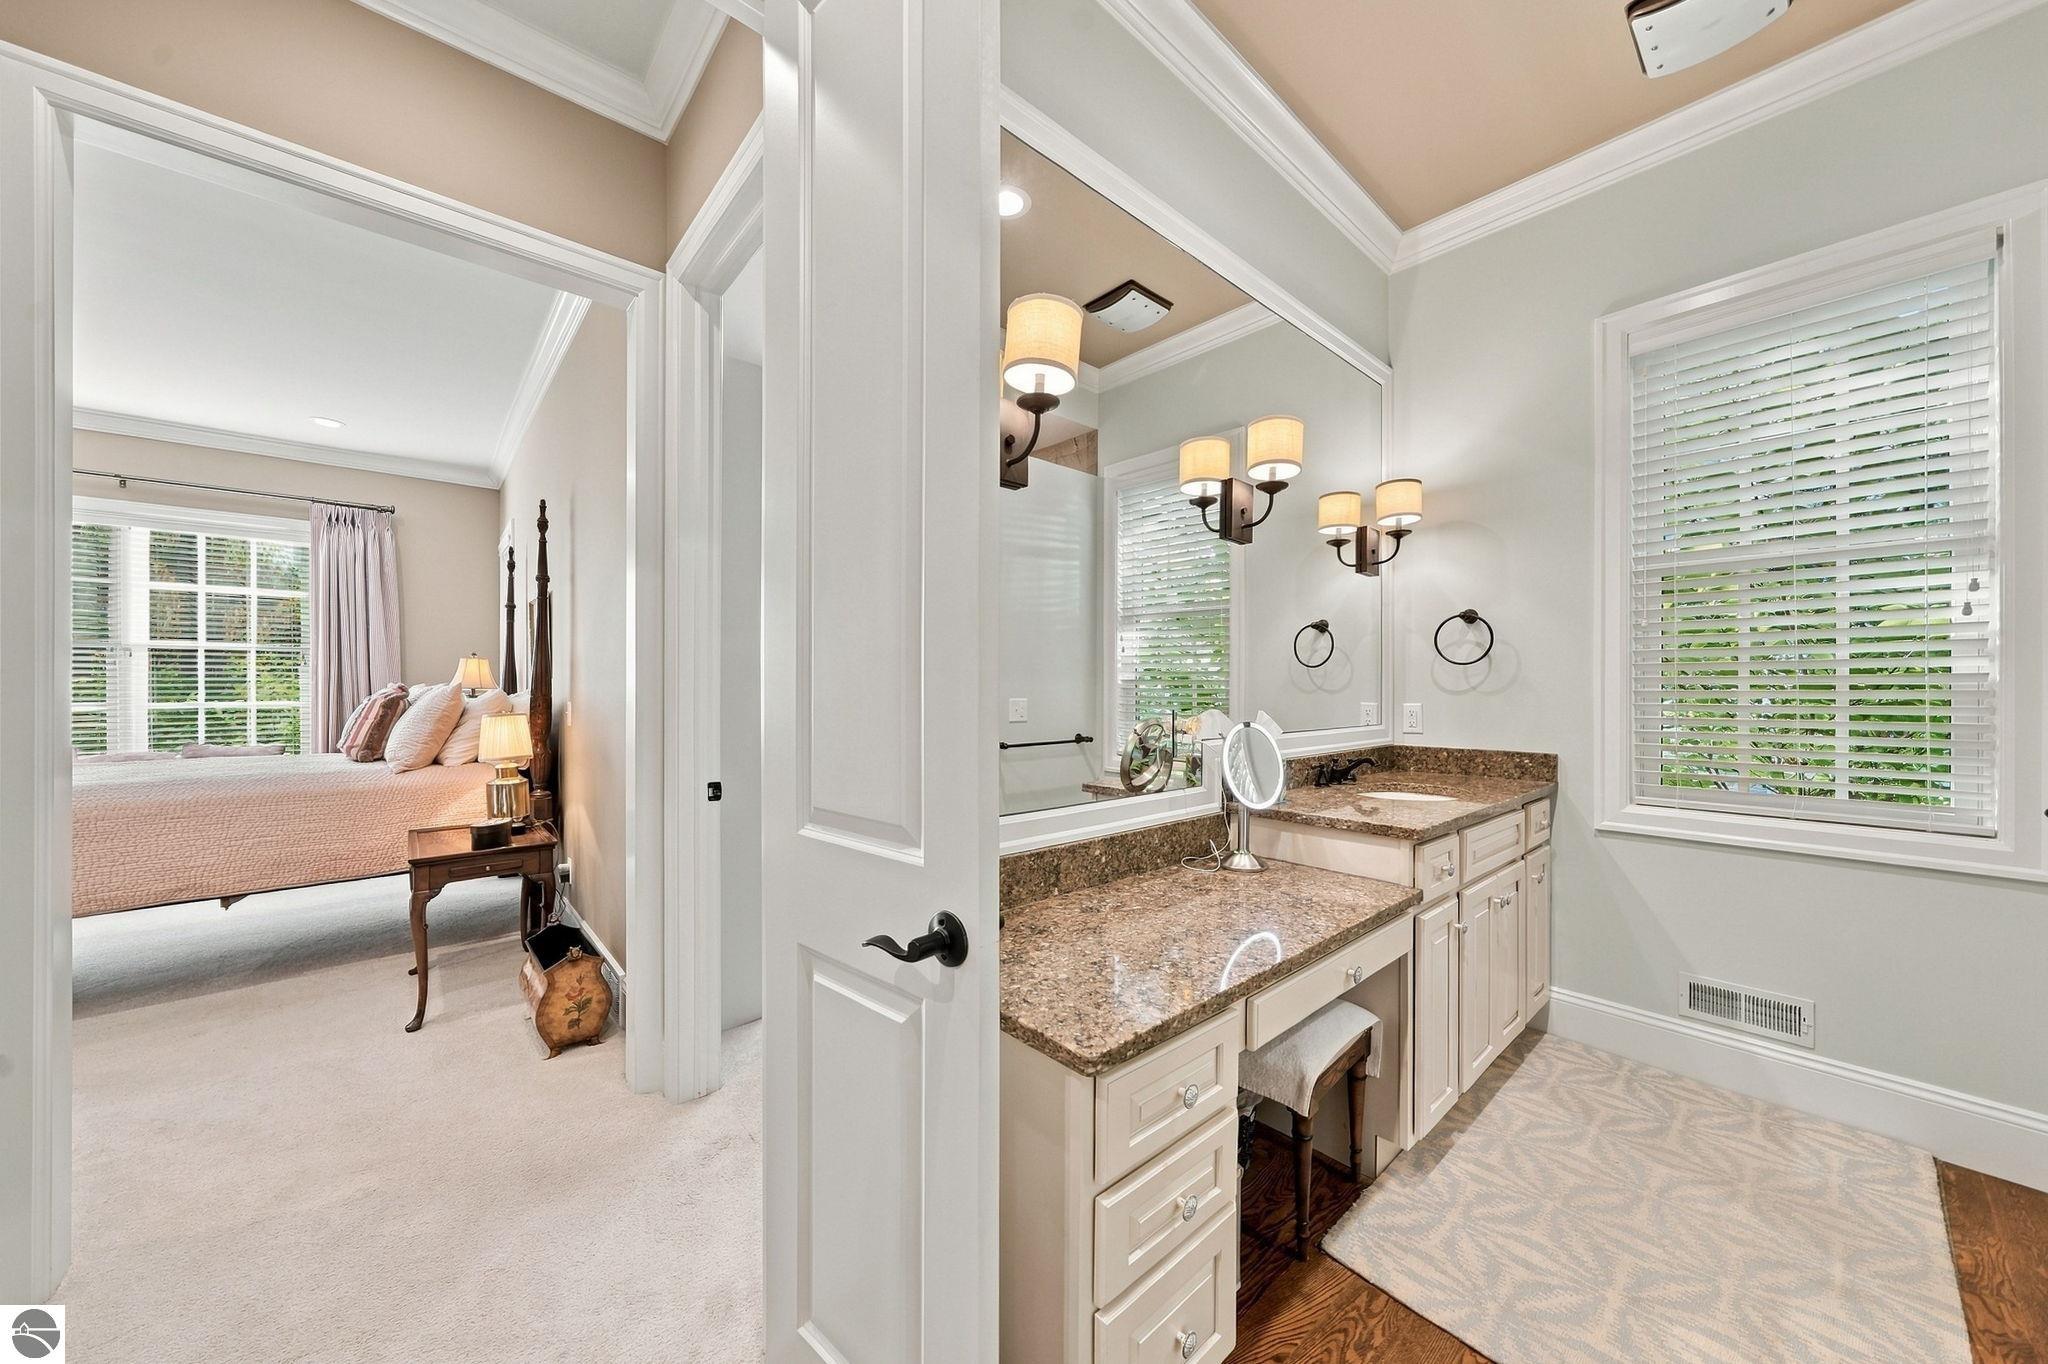
  • FlooringWood, Carpet
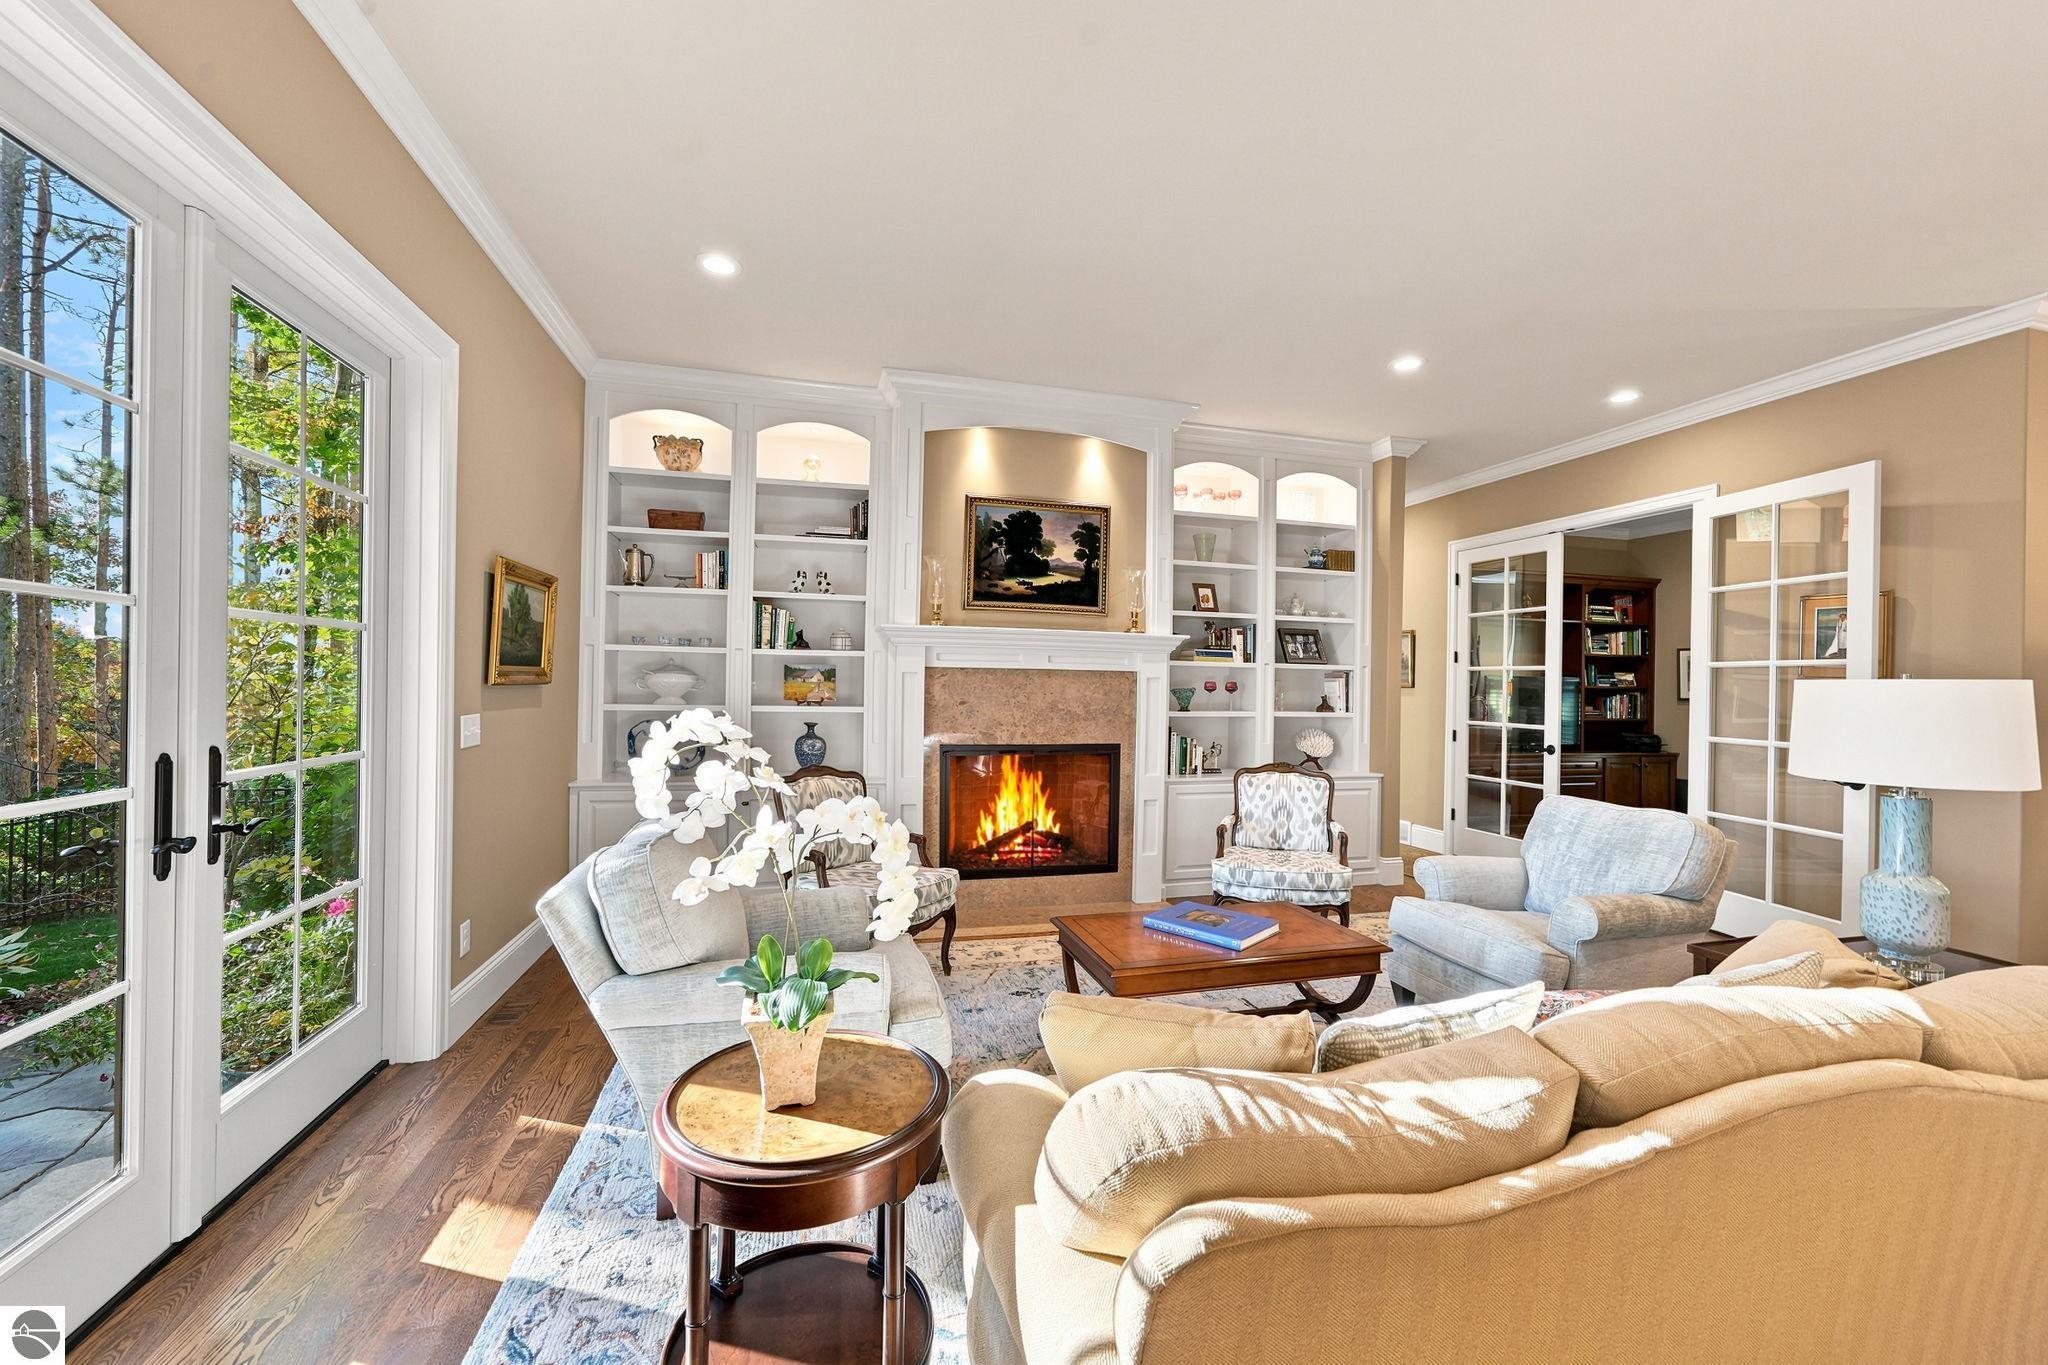
  • FireplaceGas, Wood Burning
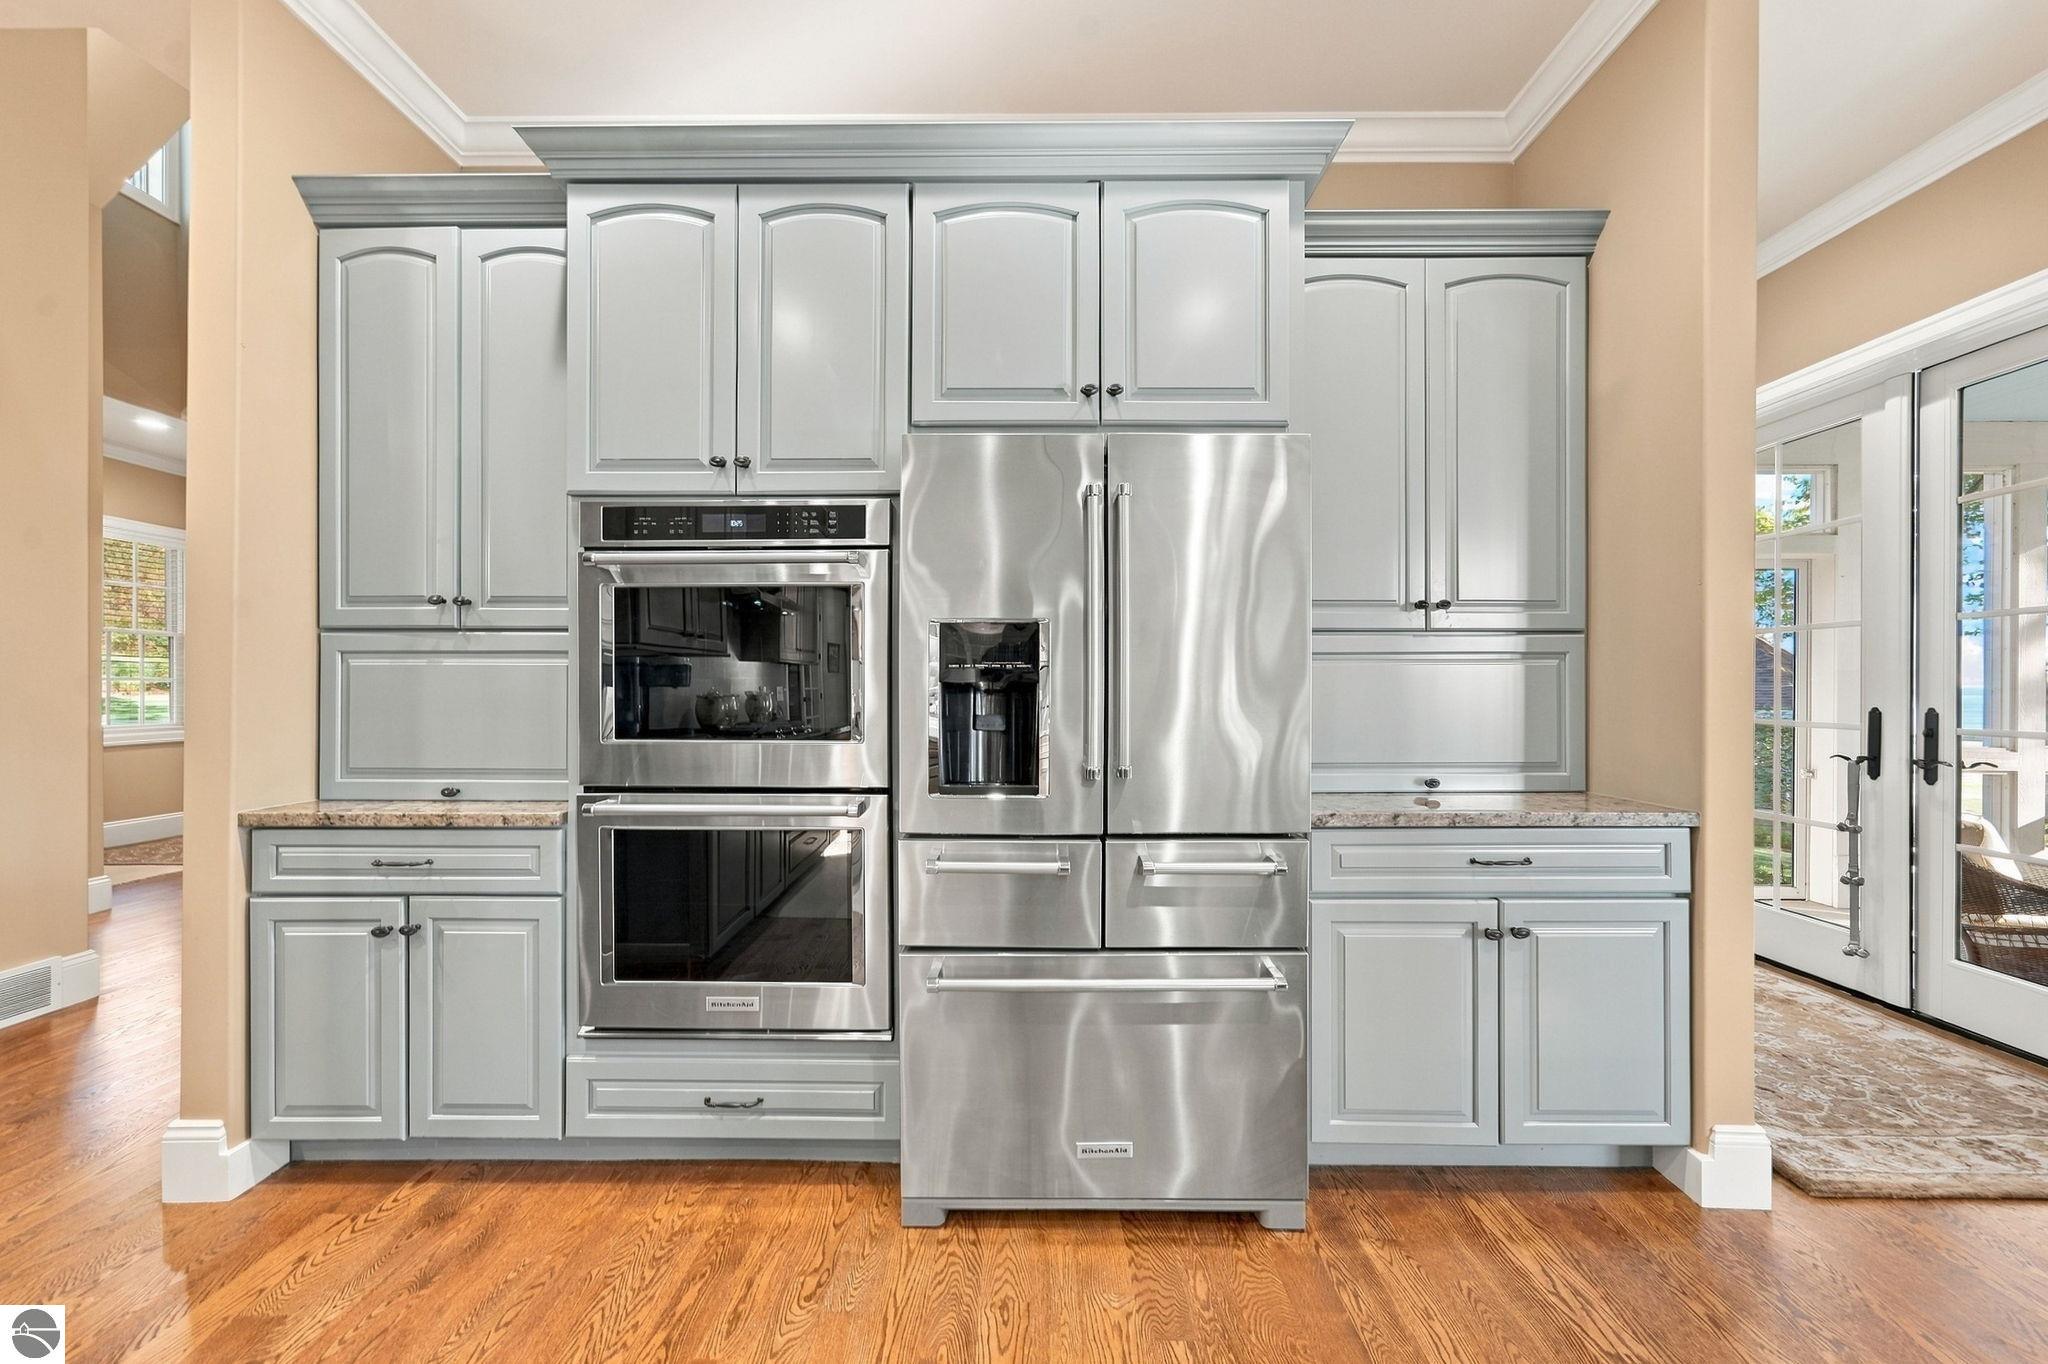
  • APPLIANCESRefrigerator, Oven/Range, Dishwasher, Microwave, Water Softener Owned, Washer, Dryer, Water Purifier, Gas Water Heater
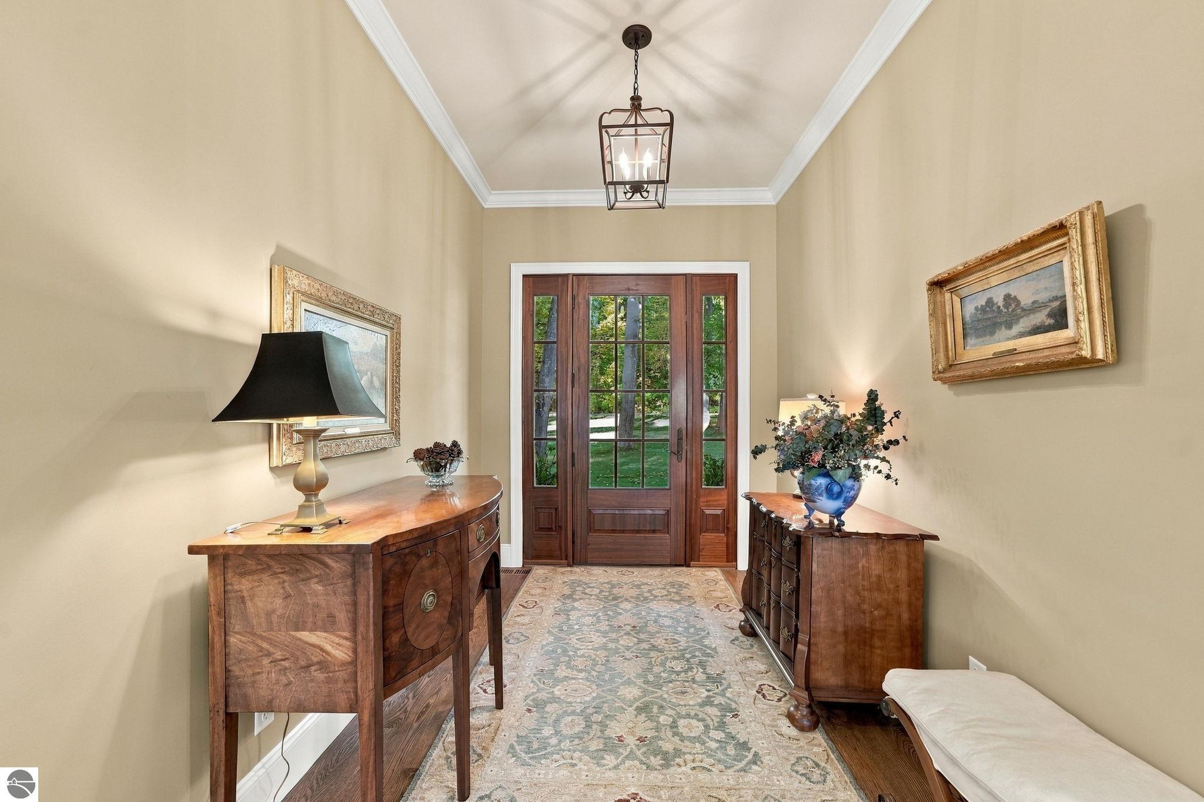
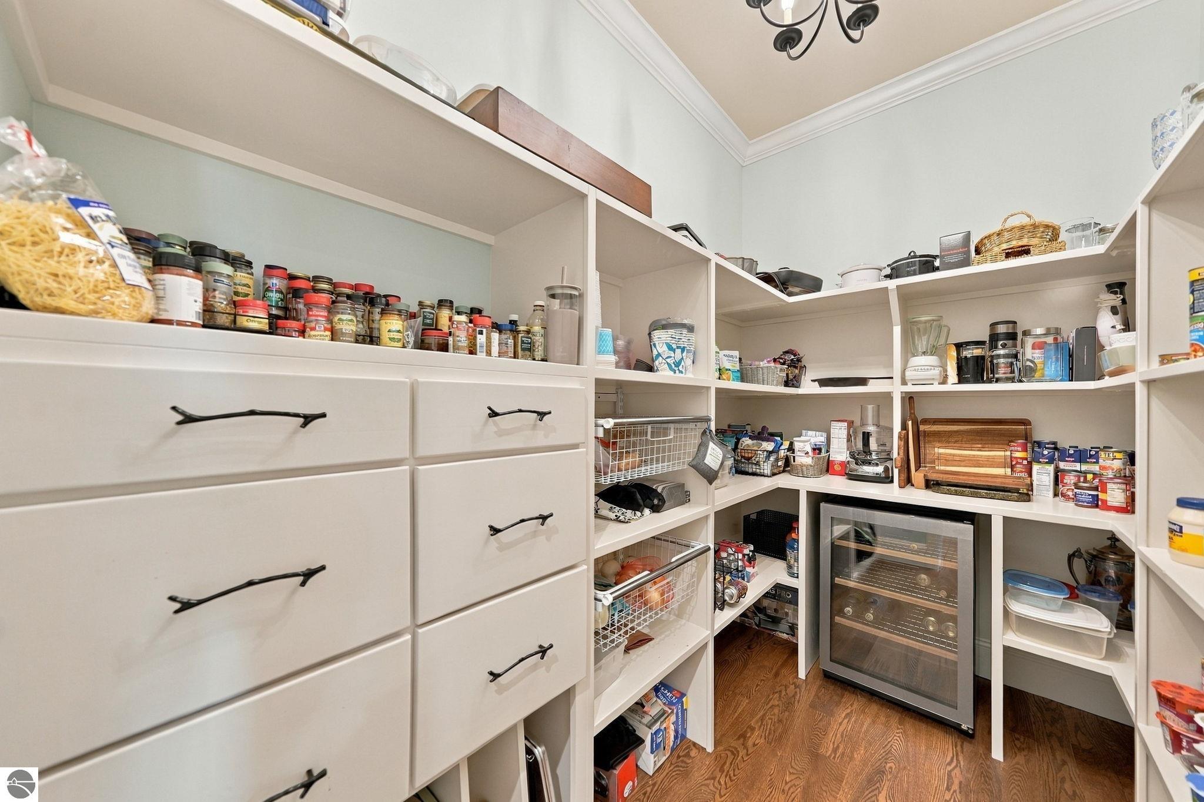
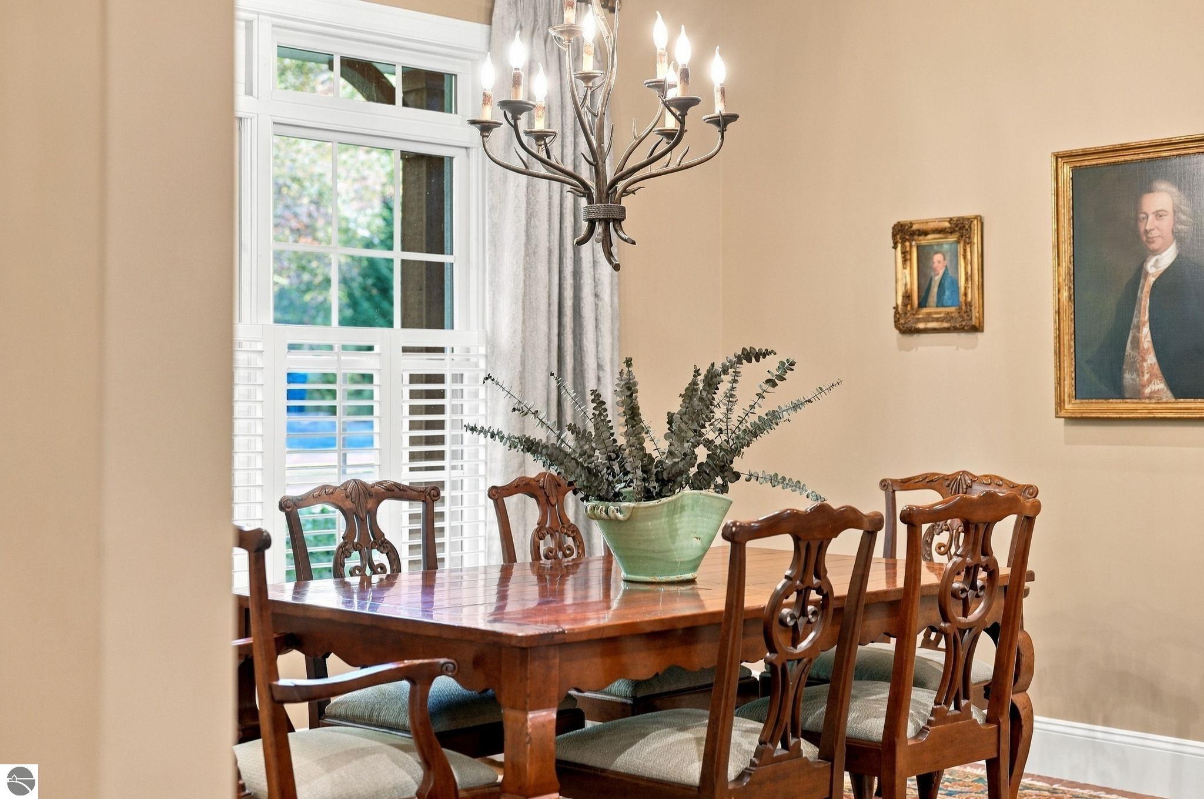
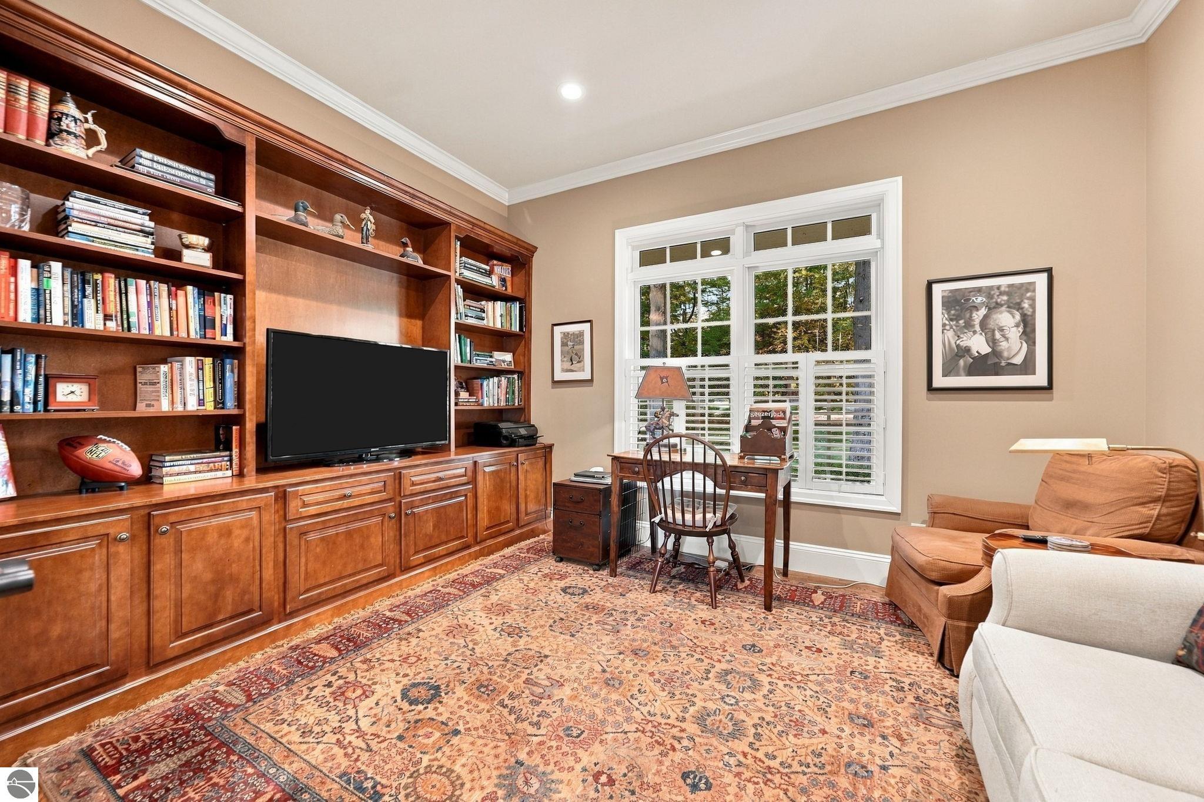
  • other interior FeaturesEntrance Foyer, Pantry, Mud Room, Formal Dining Room, Great Room, Den/Study, Cable TV, High Speed Internet, Wi Fi

Area & Lot

  • Status For Sale
  • Living Area5,250 Sq.Ft.
  • Lot Area0.71 Acres
  • MLS® ID1951928
  • TypeResidential
  • YEAR BUILT2018
  • neighborhoodLeeLanau
  • Architecture StylesContemporary, Craftsman
  • water FrontageAll Sports, Sandy Bottom, Gradual Slope to Water, Great Lake, Lake, Sandy Shoreline
  • View DescriptionWater, Bay View, Bay
  • School DistrictSuttons Bay Public Schools

Exterior

  • STORIES2
  • Garage Spaces3.0
  • Water SourcePrivate
  • roofAsphalt
  • lot featuresCleared, Wooded, Level, Sloped, Landscaped, Subdivided
  • parkingAsphalt, Private, Attached, Paved, Concrete Floors
  • HEAT TYPEForced Air, Fireplace(s), Natural Gas
  • AIR CONDITIONINGCentral Air
  • sewerPrivate Sewer
  • Disability FeaturesNone
  • other exterior FeaturesSprinkler System, Other, Rain Gutters

Financial

  • Sales Price$1,650,000
  • HOA Fees $2,400/yr
View Virtual Tour

Mortgage Calculator

Estimate your monthly mortgage payment, including the principal and interest, property taxes, and HOA. Adjust the values to generate a more accurate rate.
All estimates are provided for informational purposes only. Actual amounts may vary.
$0,000 Your Payment 20 15 65
$0,000 Your Payment

LeeLanau

Idyllic small-town lifestyle on the northern coast of Lake Michigan.

LeeLanau

WORK WITH MOLLY

Molly is known for listening and problem-solving, often putting her own real-life buying, selling, and renovating experience to use for her clients. Her construction industry connections also give her clients an extra sense of trust, especially if they are looking to add value to a property with a remodel.

Inquire Now

Follow Me on Instagram