10041 E John Michael Drive, Suttons Bay, MI 49682
10041 E John Michael Drive
Listed by with @properties Christie's Int'l Listing Contact: 231-463-6969 

10041 E John Michael Drive

10041 E John Michael Drive, Suttons Bay, MI

$1,525,000

HIGHLIGHTS
  • 3 Beds
  • 2 Full Baths
  • 1 Half Bath
  • 1.77 Acres Lot
  • 3,051 Sq.Ft. Living
  • 2021 Year Built
  • For Sale Status
  • 1945664 MLS® ID
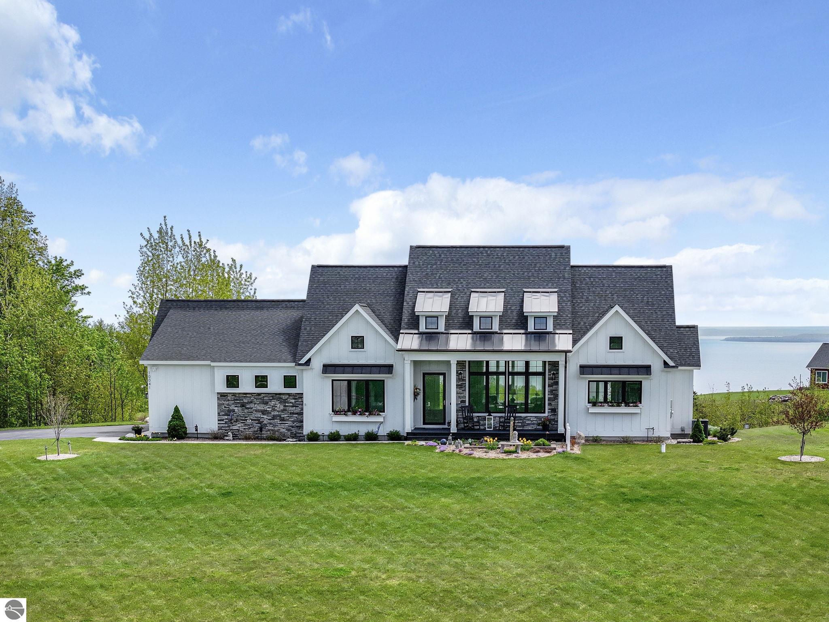
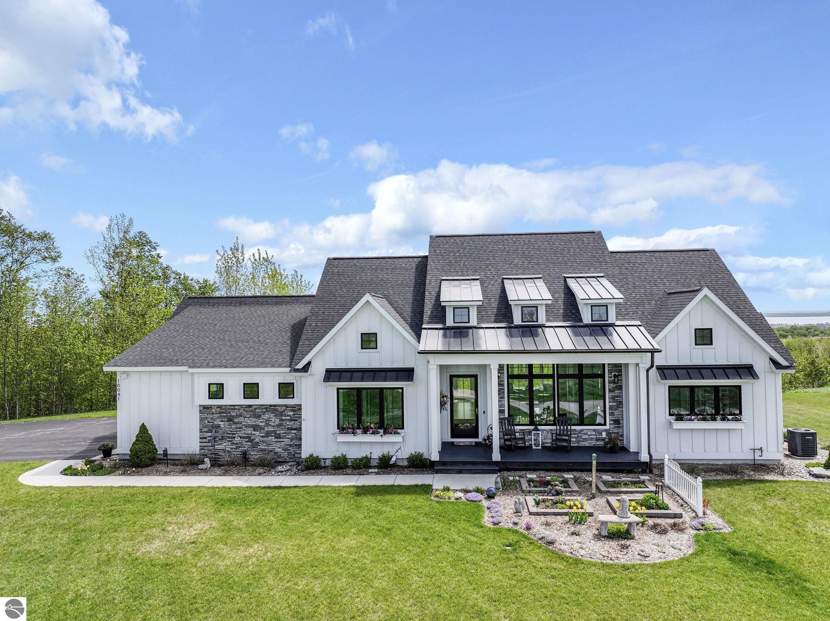
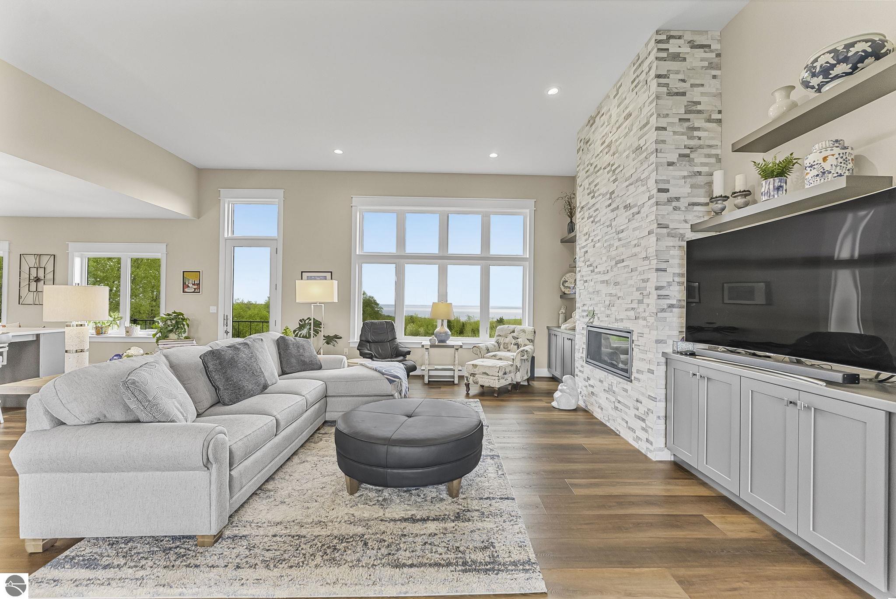
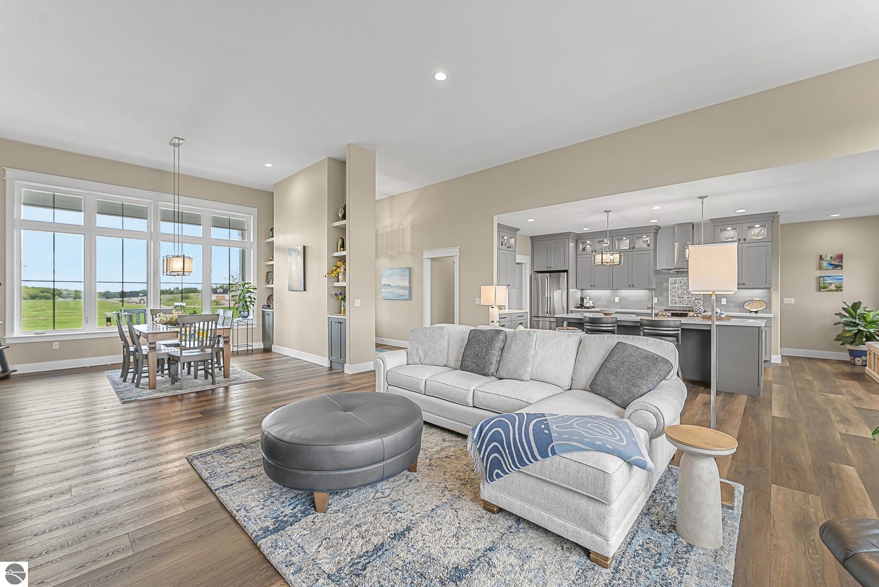
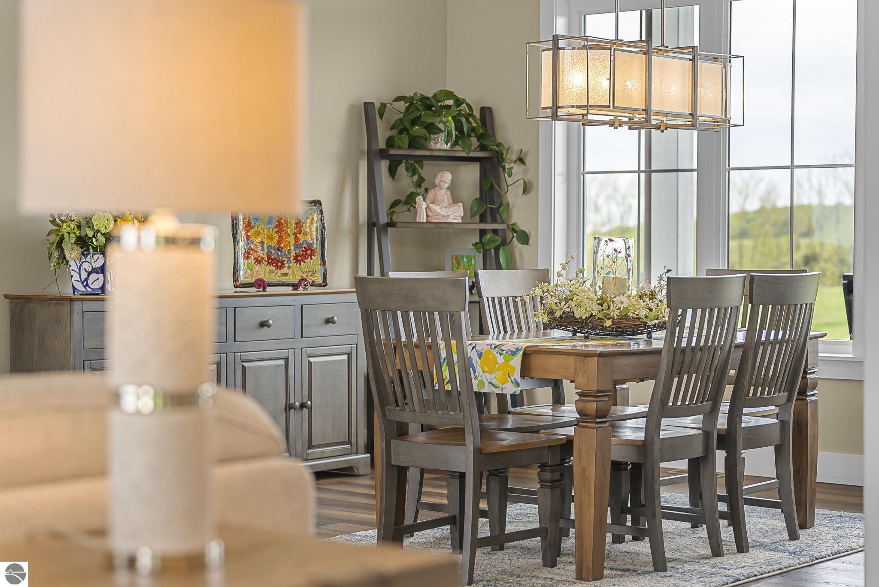
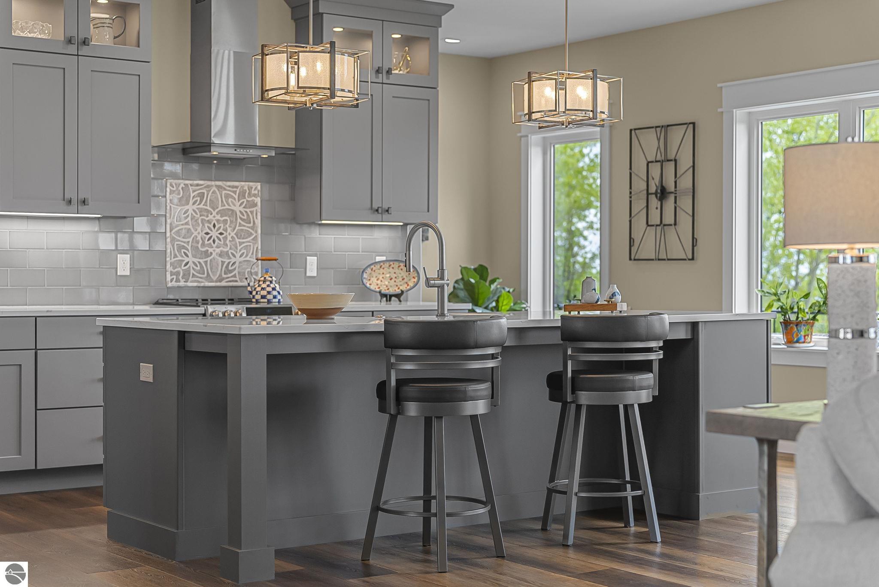
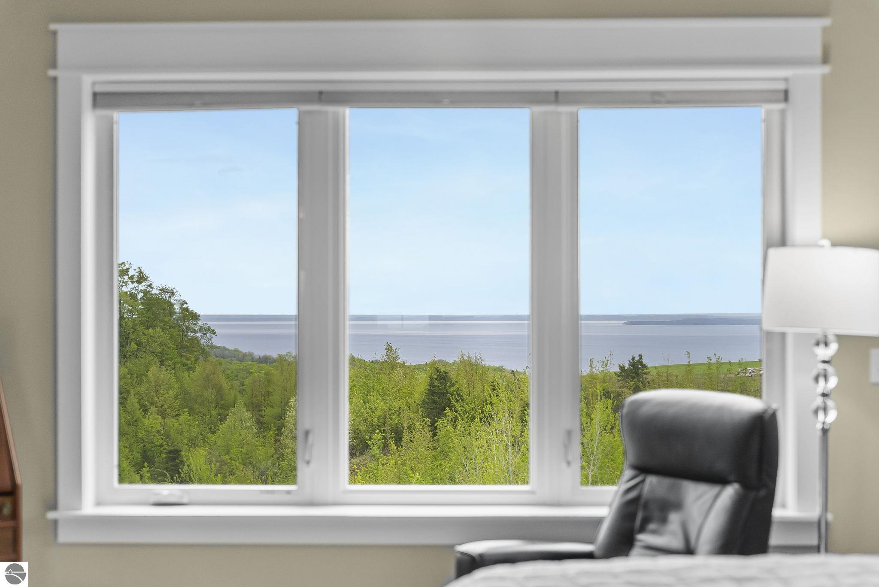
Just north of Suttons Bay and an easy 20-minute drive to downtown Traverse City, this beautifully crafted custom home offers the kind of setting people come to Northern Michigan hoping to find. With over 3,000 square feet, three bedrooms, and two-and-a-half baths, the home was designed to make the most of its sweeping bay views, with nearly every main living space oriented toward the water. Inside, the layout balances warmth and sophistication -- a spacious chef's kitchen with an incredible walk-in pantry, formal dining room, inviting living spaces, and thoughtfully designed details throughout. A main floor Master ensuite with just about everything you need to feel organized, including a darling built in cubby make-up area, a large walk-in closet and incredible VIEWS from the bedroom. This home has lots of closet and storage space including a very large unfinished lower level area. Large windows bring in natural light and water views at every turn, while the upper deck and lower patio create seamless spaces for entertaining, relaxing around a fire pit, or simply taking in the beauty of the bay. Set in one of Leelanau County's most desirable locations, this is a home that feels both refined and comfortable -- private enough to feel like a retreat, yet close to everything that makes Suttons Bay and Traverse City so special. A rare new offering at an exceptional value.
Show MoreShow Less

Molly Buttleman

Molly Buttleman

Luxury Real Estate Specialist
Phone

231.463.6969

Features and Amenities

Interior

  • Total Bedrooms3
  • Total Bathrooms3
  • Full Bathrooms2
  • Half Bathrooms1
  • Laundry roomMain Level
  • FlooringWood, Carpet
  • FireplaceGas
  • APPLIANCESRefrigerator, Oven/Range, Disposal, Dishwasher, Microwave, Washer, Dryer, Other, Exhaust Fan
  • other interior FeaturesBookcases, Entrance Foyer, Walk-In Closet(s), Pantry, Breakfast Nook, Other, Granite Bath Tops, Granite Counters, Kitchen Island, Mud Room, Formal Dining Room, Great Room, Ceiling Fan(s), High Speed Internet, Cable TV, Wi Fi

Area & Lot

  • Status For Sale
  • Living Area3,051 Sq.Ft.
  • Lot Area1.77 Acres
  • MLS® ID1945664
  • TypeResidential
  • YEAR BUILT2021
  • neighborhoodLeeLanau
  • Architecture StylesContemporary, Craftsman
  • View DescriptionWater, Bay
  • High SchoolSuttons Bay Senior High School
  • School DistrictSuttons Bay Public Schools

Exterior

  • Garage Spaces3.0
  • Water SourcePrivate
  • roofAsphalt
  • lot featuresWooded, Rolling Slope, Landscaped, Subdivided
  • parkingAsphalt, Private, Attached, Garage Door Opener, Other, Concrete Floors
  • HEAT TYPEForced Air, Fireplace(s), Natural Gas
  • AIR CONDITIONINGCentral Air
  • sewerPrivate Sewer
  • SubstructurePoured Concrete
  • Disability FeaturesNone
  • other exterior FeaturesSprinkler System, Sidewalk, Other, Rain Gutters

Financial

  • Sales Price$1,525,000

Mortgage Calculator

Estimate your monthly mortgage payment, including the principal and interest, property taxes, and HOA. Adjust the values to generate a more accurate rate.
All estimates are provided for informational purposes only. Actual amounts may vary.
$0,000 Your Payment 20 15 65
$0,000 Your Payment

LeeLanau

Idyllic small-town lifestyle on the northern coast of Lake Michigan.

LeeLanau

WORK WITH MOLLY

Molly is known for listening and problem-solving, often putting her own real-life buying, selling, and renovating experience to use for her clients. Her construction industry connections also give her clients an extra sense of trust, especially if they are looking to add value to a property with a remodel.

Inquire Now

Follow Me on Instagram